
BEDS5
BATHS3 full 1 partial
SQUARE FEET3,302
MLS#MDHR2056446
STATUSACTIVE
PROPERTY TYPEResidential - Single Family
SCHOOLHARFORD COUNTY PUBLIC SCHOOLS
Property Description
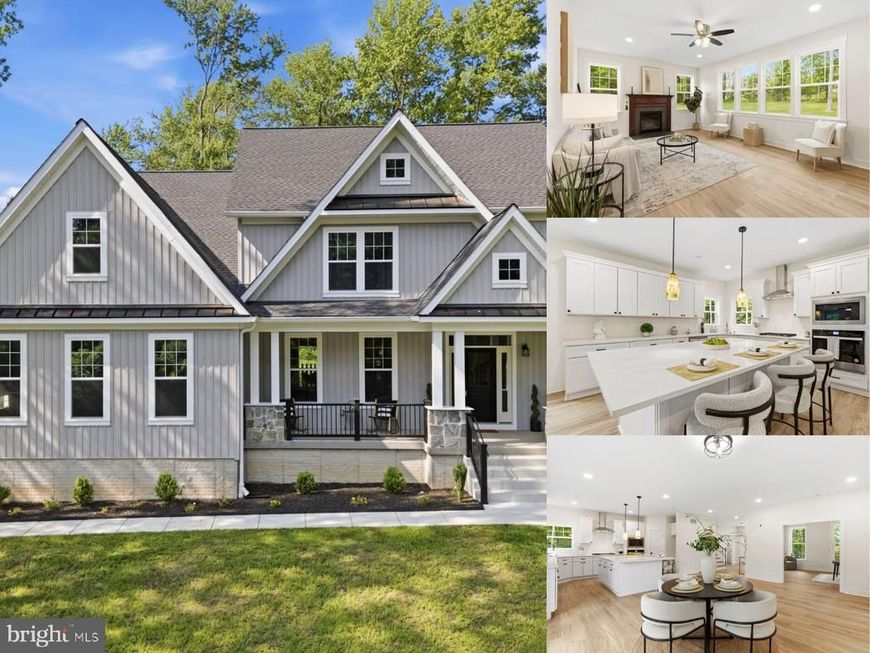
PRICED BELOW BUILDER COST! EXCEPTIONAL BUY! Completed and move-in ready, the Bayline Farmhouse delivers custom craftsmanship, refined finishes, and exceptional value below typical builder pricing. Set on a private, level 1.16-acre lot in Bel Air, this impressive 5-bedroom, 3.5-bath Craftsman blends elegant design with a spacious, open-concept layout ideal for everyday living and entertaining. The chef-inspired kitchen features an oversized island and opens effortlessly to the dining area and expansive family room with gas fireplace. A light-filled office, study, or formal dining room and a custom mudroom with built-in cubbies bring versatility and thoughtful function to the main level. Upstairs, the luxurious primary suite offers a spa-like bath and generous walk-in closet. Four additional bedrooms, two full baths, and a spacious laundry room with extra storage complete the upper level. The full basement provides outstanding potential for future living, recreation, or entertaining space. A side-entry 2-car garage, ample driveway parking, two-zone high-efficiency HVAC, and a newly planted tree line for enhanced privacy complete this exceptional property. Quality, comfort, and thoughtful details shine throughout this beautifully finished custom home.
Property Features
Property Type: Residential - Single Family
Basement: Yes
Basement: Full, Interior Access, Space For Rooms, Unfinished
Cooling: Central A/C, Ceiling Fan(s)
Fireplaces: 1
Fuel Type: Electric
Garage: 2
Heating: Heat Pump(s)
Home Style: Craftsman, Colonial
Lot Size: 1.16 Acres
Stories: 3.0
Taxes: $608
Year Built: 2025
Feature Descriptions
Additional Structures: Above Grade, Below Grade
Appliances: Built-In Microwave, Dishwasher, Oven - Wall, Cooktop, Exhaust Fan, Disposal, Refrigerator, Water Heater
Exterior: Vinyl Siding
Exterior: Satellite Dish
Fireplace: Mantel(s), Gas/Propane
Interior: Bathroom - Tub Shower, Bathroom - Walk-In Shower, Breakfast Area, Dining Area, Family Room Off Kitchen, Floor Plan - Open, Kitchen - Eat-In, Kitchen - Gourmet, Kitchen - Island, Kitchen - Table Space, Pantry, Primary Bath(s), Recessed Lighting, Upgraded Countertops, Walk-in Closet(s), Ceiling Fan(s), Water Treat System
Lot Dimensions: 1.16 Acre(S)
Parking Features: Asphalt Driveway
Parking Notes: 6 Total Parking Spaces
Pet Restrictions: No Pet Restrictions
Sewer: Private Septic Tank
SQFT Above Finished: 3302
SQFT Total Finished: 3302
Structure Type: Detached
Total Garage/Parking Spaces: 6
Water: Well, Private, Conditioner, Filter
Windows: Storm
Local Schools
High School: ABERDEEN
Middle School: ABERDEEN
Elementary School: CHURCH CREEK
School District: HARFORD COUNTY PUBLIC SCHOOLS
Listed By / Shown By
Listed By
Agency Name: EXP Realty, LLC
Agency Phone: 4106389555
Shown By
Agency Title: Berkshire Hathaway HomeServices Homesale Realty
Agency Phone: +18003833535

 First American
Estimate Your Payment
Estimated Payment
$ 1,938.59 per month $1,669.17 Principal & Interest $50.67 Property Tax $218.75 Homeowner's Insurance
2809 Belcamp Road | MLS# MDHR2056446
This single family home located at 2809 Belcamp Road, Bel Air, MD 21015 is currently listed for sale with an asking price of $750,000. This property was built in 2025 and has 5 bedrooms and 3 full and 1 partial baths with 3302 sq. ft. Belcamp Road is located within the HARFORD COUNTY PUBLIC SCHOOLS school district. Search Bel Air real estate on www.hsvtours.com today.