
BEDS3
BATHS1 full
SQUARE FEET1,078
MLS#MDBC2177284
STATUSACTIVE UNDER CONTRACT
PROPERTY TYPEResidential - Townhouse
SUBDIVISIONSTANBROOK
SCHOOLBALTIMORE COUNTY PUBLIC SCHOOLS
Property Description
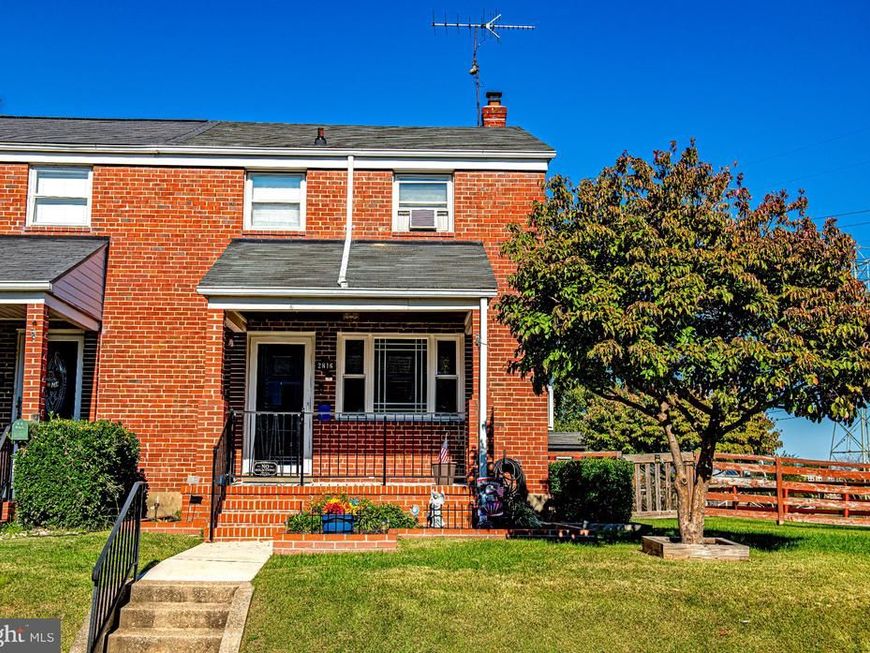
This end-of-group home offers a generously sized, fenced yard, a covered front porch, and a rear deck and patio—providing plenty of space to relax, entertain, and enjoy the outdoors. Conveniently located across the street from a beautiful park, you’ll enjoy easy access to a playground, walking trails, a lake stocked with trout, and a fishing pier. Public transportation and nearby retail locations add to the convenience of this desirable setting. Inside, the home features new lower-level carpet and replacement windows. Recent updates include the front door and storm door (2021), front picture window (2021), covered front porch with railing and sidewalk (2022), flooring in the living room, stairs, dining room, and kitchen (2022), and lower-level carpet and stairs (2026). With its inviting outdoor spaces, thoughtful updates, and park-side location, this home offers a wonderful opportunity to create a space that reflects your personal style. Come explore the possibilities!
Property Features
Property Type: Residential - Townhouse
Basement: Yes
Basement: Full, Partially Finished, Rear Entrance
Cooling: Central A/C, Ceiling Fan(s)
Fuel Type: Natural Gas
Heating: Forced Air
Home Style: Colonial
Lot Size: 0.13 Acres
Roof Type: Shingle
Stories: 2.0
Taxes: $1,879
Year Built: 1954
Feature Descriptions
Additional Structures: Above Grade, Below Grade
Appliances: Dishwasher, Dryer, Freezer, Icemaker, Oven/Range - Gas, Refrigerator, Washer, Water Heater
Exterior: Brick
Exterior: Sidewalks, Other
Fencing: Wood
Flooring: Carpet, Vinyl
Interior: Attic, Carpet, Ceiling Fan(s), Dining Area, Floor Plan - Traditional
Lot: Corner, Fishing Available, Front Yard, Landscaping, Level, Rear Yard, SideYard(s)
Lot Dimensions: 0.13 Acre(S)
Pet Restrictions: No Pet Restrictions
Rooms: Living Room, Dining Room, Bedroom 2,Bedroom 3,Kitchen, Family Room, Bedroom 1,Laundry, Bathroom 1
Sewer: Public Sewer
Special View Info: Garden/Lawn, Lake
SQFT Above Finished: 896
SQFT Below Finished: 182
SQFT Total Finished: 1078
Structure Type: End of Row/Townhouse
Water: Public
Windows: Double Hung, Double Pane, Insulated
Local Schools
High School: PATAPSCO
Middle School: GENERAL JOHN STRICKER
Elementary School: GRANGE
School District: BALTIMORE COUNTY PUBLIC SCHOOLS
Listed By / Shown By
Listed By
Agency Name: Berkshire Hathaway HomeServices PenFed Realty
Agency Phone: 4105155300
Shown By
Agency Title: Berkshire Hathaway HomeServices Homesale Realty
Agency Phone: +18003833535

 First American
Estimate Your Payment
Estimated Payment
$ 697.79 per month $478.50 Principal & Interest $156.58 Property Tax $62.71 Homeowner's Insurance
2816 Moorgate Road | MLS# MDBC2177284
This townhouse located at 2816 Moorgate Road, Baltimore, MD 21222 is currently listed for sale with an asking price of $215,000. This property was built in 1954 and has 3 bedrooms and 1 full baths with 1078 sq. ft. Moorgate Road is located in the STANBROOK subdivision within the BALTIMORE COUNTY PUBLIC SCHOOLS school district. Search STANBROOK real estate on www.hsvtours.com today.