
BEDS2
BATHS2 full 1 partial
SQUARE FEET1,712
MLS#MDMC2246578
STATUSPENDING
PROPERTY TYPERental - Townhouse
SUBDIVISIONCOLLEGE VIEW
SCHOOLMONTGOMERY COUNTY PUBLIC SCHOOLS
Property Description
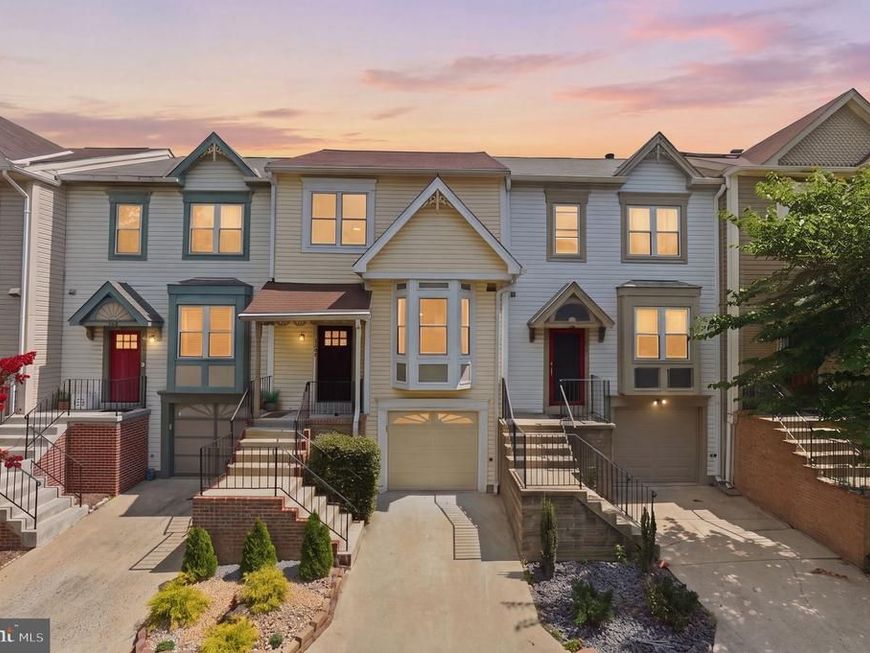
This beautifully updated townhouse blends luxury with everyday comfort, featuring a newly remodeled kitchen with sleek appliances, stylish vinyl plank flooring throughout, and a refreshed primary bath completed in 2026. Designed for those who appreciate quality and sophistication, this home delivers a living experience that feels both refined and effortlessly welcoming. **Two Primary Bedrooms**: Revel in the expansive space and sophisticated design, promising comfort and tranquility. **Walkout Basement**: Envision your dream space in this versatile walkout basement, bathed in natural light. Perfect for relaxation, entertainment, or a private home office. - Modern gourmet kitchen with top-tier appliances. - Open concept living and dining area, making gatherings a delight. Experience the confluence of luxury, convenience, and warmth in one of Silver Spring's most sought-after addresses. Every corner of this residence reflects thoughtful design and meticulous attention to detail, making it the perfect sanctuary for those seeking an unparalleled living experience. HVAC - 2023. Radon Testing - 2026.
Property Features
Property Type: Rental - Townhouse
Basement: Yes
Cooling: Central A/C
Fireplaces: 1
Fuel Type: Electric
Garage: 1 car attached
Heating: Central
Home Style: Colonial
Lot Size: 0.04 Acres
Roof Type: Composite
Stories: 3.0
Year Built: 1984
Feature Descriptions
Additional Structures: Above Grade, Below Grade
Appliances: Disposal, Dishwasher, Dryer, Washer, Microwave, Exhaust Fan, Refrigerator, Stove
Exterior: Frame
Fireplace: Screen, Wood
HOA Fee: $150.00/Monthly
Interior: Kitchen - Table Space, Kitchen - Eat-In, Floor Plan - Traditional, Dining Area, Pantry, Primary Bath(s), Bathroom - Tub Shower, Upgraded Countertops
Lot Dimensions: 0.04 Acre(S)
Number of Rooms: 2
Parking Features: Attached Garage, Driveway, Concrete Driveway
Pet Restrictions: Size/Weight Restriction, Case by Case Basis
Rent Includes: HOA/Condo Fee
Sewer: Public Sewer
SQFT Above Finished: 1372
SQFT Below Finished: 340
SQFT Total Finished: 1712
Structure Type: Interior Row/Townhouse
Total Garage/Parking Spaces: 2
Water: Public
Windows: Bay/Bow
Local Schools
High School: ALBERT EINSTEIN
Middle School: NEWPORT MILL
Elementary School: ROCK VIEW
School District: MONTGOMERY COUNTY PUBLIC SCHOOLS
Listed By / Shown By
Listed By
Agency Name: The Home Team Realty Group, LLC
Agency Phone: 2407674503
Shown By
Agency Title: Berkshire Hathaway HomeServices Homesale Realty
Agency Phone: +18003833535

 First American
2846 Schoolhouse Circle | MLS# MDMC2246578
This property located at 2846 Schoolhouse Circle, Silver Spring, MD 20902 is currently listed for rent with an asking price of $3,000 / Monthly. Schoolhouse Circle is located within the MONTGOMERY COUNTY PUBLIC SCHOOLS school district. Search Silver Spring real estate on www.hsvtours.com today.