
BEDS2
BATHS2 full 1 partial
SQUARE FEET1,799
MLS#MDAA2159388
STATUSACTIVE
PROPERTY TYPEResidential - Townhouse
SUBDIVISIONTWO RIVERS
SCHOOLANNE ARUNDEL COUNTY PUBLIC SCHOOLS
Property Description
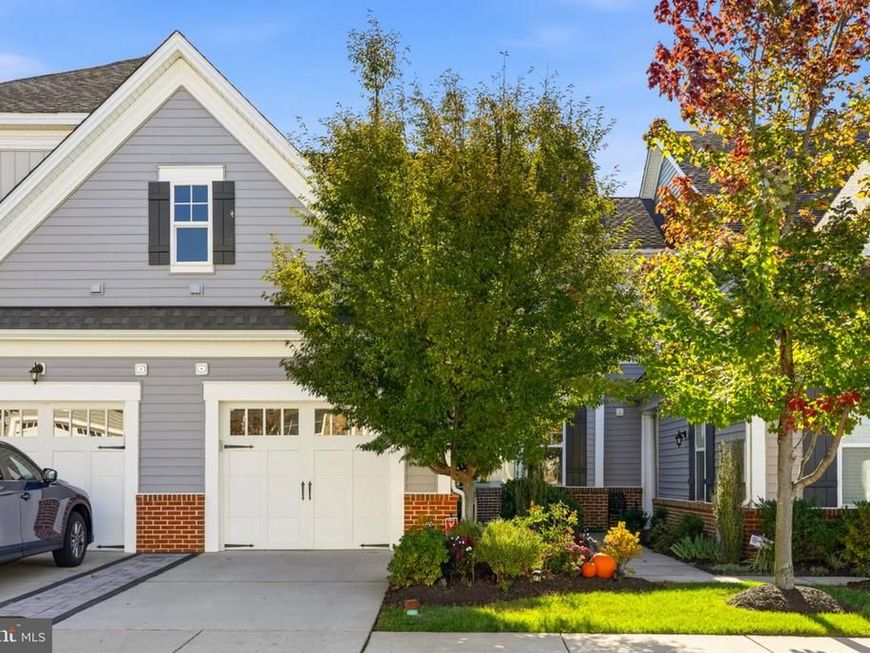
Welcome to 2862 Dragon Fly Way, a spectacular 55+ home located in the desirable Two Rivers community of Odenton! This beautifully designed home offers a blend of comfort, style, and convenience, featuring 2 bedrooms, 2 full bathrooms, and 1 half bathroom, along with inviting living spaces and access to an impressive array of community amenities. Step inside to discover an open and welcoming floor plan highlighted by hardwood flooring, elegant crown molding, and a warm, inviting atmosphere. The spacious living room features a cozy gas fireplace, creating the perfect setting for relaxing evenings or entertaining family and friends. The open-concept design flows seamlessly into the kitchen, allowing for easy everyday living and effortless entertaining. The well-appointed kitchen features granite countertops, stainless steel appliances, and ample workspace for meal preparation. Its open connection to the main living area creates a comfortable gathering space, while the adjoining dining area is ideal for casual meals, morning coffee, or hosting guests. The main-level primary suite offers a peaceful private retreat, combining comfort and convenience. The spacious bedroom, walk-in closet, and private bathroom provide a functional and inviting space to unwind at the end of the day. With the primary suite conveniently located on the main level, the home offers an appealing layout for those seeking the ease of main-level living. Upstairs, a versatile loft provides valuable additional living space with endless possibilities. Whether used as a home office, reading nook, sitting area, or entertainment space, this flexible area can easily accommodate your individual needs. The upper level also features a second bedroom and a full bathroom, offering comfortable accommodations for overnight guests, family members, or additional personal space. The separation between the main-level primary suite and the upper-level bedroom provides added privacy and flexibility. Outdoor living is equally inviting, with a private paver patio offering a wonderful setting for outdoor dining, entertaining, or simply enjoying a quiet moment outdoors. An attached garage adds everyday convenience and provides additional storage potential. Enjoy the exceptional lifestyle offered by the sought-after Two Rivers community, featuring an impressive selection of recreational amenities. Residents can enjoy swimming pools, tennis courts, fitness facilities, indoor recreation, a clubhouse, and community gathering spaces. Whether your interests include fitness, recreation, social activities, or simply enjoying the neighborhood atmosphere, Two Rivers offers a variety of opportunities to make the most of your leisure time. Conveniently situated in Odenton, this home provides access to shopping, dining, entertainment, and major commuter routes connecting the greater Baltimore, Washington, and Annapolis areas. Experience the perfect combination of thoughtfully designed living spaces, outdoor enjoyment, and community amenities at 2862 Dragon Fly Way. Don't miss the opportunity to make this inviting home your own!
Property Features
Property Type: Residential - Townhouse
Cooling: Central A/C, Ceiling Fan(s)
Fireplaces: 1
Fuel Type: Electric
Garage: 1
Heating: Forced Air
Home Style: Villa, Traditional
Lot Size: 0.06 Acres
Stories: 2.0
Taxes: $5,091
Year Built: 2017
Feature Descriptions
Additional Structures: Above Grade, Below Grade
Appliances: Microwave, Dishwasher, Disposal, Dryer, Oven/Range - Gas, Refrigerator, Washer, Water Heater, Oven - Self Cleaning
Community Amenities: Club House, Community Center, Exercise Room, Fitness Center, Meeting Room, Picnic Area, Pool - Outdoor, Recreational Center, Swimming Pool, Tennis Courts, Dog Park, Jog/Walk Path, Pool - Indoor, Other, Volleyball Courts, Party Room, Retirement Community
Electric: 200+ Amp Service
Exterior: Flood Lights, Sidewalks, Street Lights
Fencing: Decorative, Partially, Privacy, Rear
Fireplace: Gas/Propane, Fireplace - Glass Doors, Mantel(s)
Flooring: Carpet, Ceramic Tile, Hardwood
HOA Fee: $256.00/Monthly
Interior: Breakfast Area, Carpet, Ceiling Fan(s), Family Room Off Kitchen, Floor Plan - Open, Walk-in Closet(s), Wood Floors, Kitchen - Gourmet, Kitchen - Island, Kitchen - Table Space, Primary Bath(s), Upgraded Countertops, Bathroom - Soaking Tub, Combination Dining/Living, Combination Kitchen/Dining, Combination Kitchen/Living, Dining Area, Entry Level Bedroom, Kitchen - Eat-In, Recessed Lighting, Other
Location: Suburban
Lot: Interior, Landscaping, Rear Yard, Backs - Open Common Area
Lot Dimensions: 0.06 Acre(S)
Parking Features: Private, Public
Parking Notes: 2 Total Parking Spaces
Rooms: Living Room, Primary Bedroom, Kitchen, Foyer, Laundry, Loft, Primary Bathroom, Half Bath
Sewer: Public Sewer
Special View Info: Garden/Lawn
SQFT Above Finished: 1799
SQFT Total Finished: 1799
Structure Type: Interior Row/Townhouse
Total Garage/Parking Spaces: 2
Utilities: Cable TV, Electric Available, Multiple Phone Lines, Natural Gas Available
Water: Public
Windows: Double Pane, Vinyl Clad
Room Sizes
Foyer: 9 x 8 Level - Main
Living Room: 19 x 12 Level - Main
Kitchen: 11 x 10 Level - Main
Laundry: 7 x 5 Level - Main
Half Bath: 6 x 3 Level - Main
Primary Bedroom: 11 x 11 Level - Upper 1
Primary Bathroom: 10 x 5 Level - Upper 1
Loft: 15 x 10 Level - Upper 1
Local Schools
High School: ARUNDEL
Middle School: ARUNDEL
Elementary School: TWO RIVERS
School District: ANNE ARUNDEL COUNTY PUBLIC SCHOOLS
Listed By / Shown By
Listed By
Agency Name: Winning Edge
Agency Phone: 4104612800
Shown By
Agency Title: Berkshire Hathaway HomeServices Homesale Realty
Agency Phone: +18003833535

 First American
Estimate Your Payment
Estimated Payment
$ 1,682.61 per month $1,112.56 Principal & Interest $424.25 Property Tax $145.80 Homeowner's Insurance
2862 Dragon Fly Way | MLS# MDAA2159388
This townhouse located at 2862 Dragon Fly Way, Odenton, MD 21113 is currently listed for sale with an asking price of $499,900. This property was built in 2017 and has 2 bedrooms and 2 full and 1 partial baths with 1799 sq. ft. Dragon Fly Way is located in the TWO RIVERS subdivision within the ANNE ARUNDEL COUNTY PUBLIC SCHOOLS school district. Search TWO RIVERS real estate on www.hsvtours.com today.