
BEDS3
BATHS1 full 1 partial
SQUARE FEET1,596
MLS#MDBC2174114
STATUSACTIVE
PROPERTY TYPEResidential - Single Family
SUBDIVISIONCEDAR CREST
SCHOOLBALTIMORE COUNTY PUBLIC SCHOOLS
Property Description
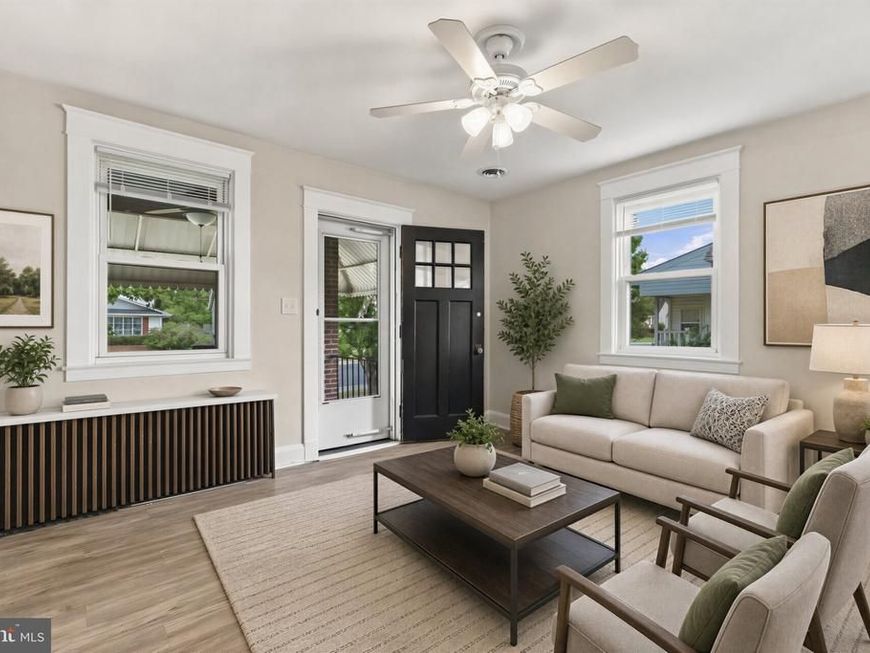
PRICE TO SELL and you won't have to do a thing when move in - it's all done!!: Easy commute to Amazon Distribution Center & new shipyard at Bethlehem Steel. Fabulous price for this freshly painted, all new carpeting in the bedrooms, roof replaced in 2023 HVAC replaced in 2026, kitchen totally remodeled, water heater 5 years old - Just pack your bags and move right in! 2 bedrooms on the main floor! Sit on the front porch and enjoy the breeze! This home is light and bright and all the work has been done for you. Ceiling fans in the main floor bedrooms, living room, dining room and front porch and all new blinds, recessed lighting in LL, washer and dry stay! Pocket door in half bath, work bench in LL and large closet in upstairs bedroom. This is truly a gem and you will feel it as soon as you walk in.
Property Features
Property Type: Residential - Single Family
Basement: Yes
Basement: Rear Entrance
Cooling: Central A/C
Fuel Type: Natural Gas
Heating: Radiator, Baseboard - Electric
Home Style: Cape Cod
Lot Size: 0.15 Acres
Stories: 3.0
Taxes: $2,990
Year Built: 1942
Feature Descriptions
Additional Structures: Above Grade, Below Grade
Appliances: Built-In Microwave, Built-In Range, Dishwasher, Dryer, Oven/Range - Gas, Refrigerator, Washer, Water Heater
Exterior: Brick
Exterior: Sidewalks
Flooring: Carpet, Luxury Vinyl Plank
Interior: Entry Level Bedroom, Floor Plan - Traditional, Carpet, Pantry, Recessed Lighting, Window Treatments
Lot: Front Yard, Rear Yard
Lot Dimensions: 0.15 Acre(S)
Rooms: Living Room, Dining Room, Bedroom 2,Bedroom 3,Kitchen, Game Room, Bedroom 1,Other, Workshop, Bathroom 1
Sewer: Public Sewer
SQFT Above Finished: 1232
SQFT Below Finished: 364
SQFT Total Finished: 1596
Structure Type: Detached
Utilities: Natural Gas Available
Water: Public
Windows: Screens
Room Sizes
Living Room: 13 x 13 Level - Main
Dining Room: 11 x 13 Level - Main
Kitchen: 10 x 8 Level - Main
Bedroom 1: 12 x 10 Level - Main
Bedroom 2: 10 x 8 Level - Main
Game Room: 24 x 14 Level - Lower 1
Workshop: 19 x 11 Level - Lower 1
Other: 26 x 11 Level - Upper 1
Bedroom 3: 25 x 11 Level - Upper 1
Local Schools
School District: BALTIMORE COUNTY PUBLIC SCHOOLS
Listed By / Shown By
Listed By
Agency Name: Long & Foster Real Estate, Inc.
Agency Phone: 4104530500
Shown By
Agency Title: Berkshire Hathaway HomeServices Homesale Realty
Agency Phone: +18003833535

 First American
Estimate Your Payment
Estimated Payment
$ 1,042.10 per month $701.05 Principal & Interest $249.17 Property Tax $91.88 Homeowner's Insurance
2901 Delmar Avenue | MLS# MDBC2174114
This single family home located at 2901 Delmar Avenue, Baltimore, MD 21219 is currently listed for sale with an asking price of $315,000. This property was built in 1942 and has 3 bedrooms and 1 full and 1 partial baths with 1596 sq. ft. Delmar Avenue is located in the CEDAR CREST subdivision within the BALTIMORE COUNTY PUBLIC SCHOOLS school district. Search CEDAR CREST real estate on www.hsvtours.com today.