
BEDS3
BATHS3 full 1 partial
SQUARE FEET2,174
MLS#MDBA2193712
STATUSACTIVE
PROPERTY TYPEResidential - Townhouse
SUBDIVISIONPANWAY
SCHOOLBALTIMORE CITY PUBLIC SCHOOLS
Property Description
The elephant in the room. Buyers keep scrolling, assuming something's wrong here. Nothing is wrong. Listed in early December — straight into holidays, hard winter, noisy economy. Bad timing. Beautiful home. RENT-WITH-OPTION-TO-BUY AVAILABLE — Not quite mortgage-ready? Move in now, lock in your price, build toward closing. Transparent program, real rent credits, no gimmicks. Equal Housing Opportunity. Eligible buyers may also qualify for V2V, LNYW, and Maryland Mortgage Program assistance. Photos do their best. This home shows even better in person. Schedule a tour. Also available for lease — MLS# MDBA2214370
Property Features
Property Type: Residential - Townhouse
Basement: Full, Fully Finished, Interior Access, Rear Entrance, Sump Pump
Basement: Yes
Cooling: Central A/C, Ceiling Fan(s), Programmable Thermostat
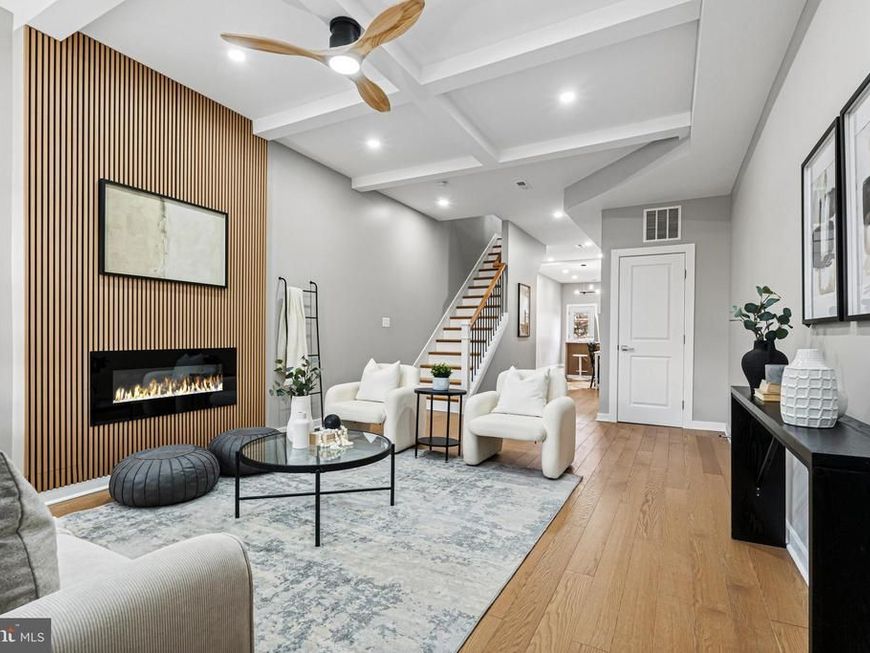
Fireplaces: 1
Fuel Type: Natural Gas
Heating: Heat Pump(s)
Home Style: Colonial
Lot Size: 0.03 Acres
Stories: 2.0
Taxes: $871
Year Built: 1909
Feature Descriptions
Additional Structures: Above Grade, Below Grade
Appliances: Built-In Microwave, Dishwasher, Disposal, Exhaust Fan, Icemaker, Oven/Range - Gas, Stainless Steel Appliances, Washer/Dryer Hookups Only, Water Heater
Exterior: Brick
Fireplace: Electric
Interior: Bathroom - Walk-In Shower, Breakfast Area, Carpet, Ceiling Fan(s), Dining Area, Family Room Off Kitchen, Floor Plan - Open, Recessed Lighting, Upgraded Countertops, Walk-in Closet(s), Wood Floors
Lot Dimensions: 0.03 Acre(S)
Municipality: Baltimore City
Number of Rooms: 11
Rooms: Bedroom 2,Bedroom 3,Bedroom 1,Laundry, Recreation Room, Storage Room, Utility Room, Bathroom 1,Bathroom 2,Half Bath
Sewer: Public Sewer
SQFT Above Finished: 1524
SQFT Below Finished: 650
SQFT Total Finished: 2174
Structure Type: Interior Row/Townhouse
Water: Public
Windows: Bay/Bow, Double Hung, Low-E, Screens
Local Schools
School District: BALTIMORE CITY PUBLIC SCHOOLS
Listed By / Shown By
Listed By
Agency Name: Meiko Realty
Agency Phone: 2403174440
Shown By
Agency Title: Berkshire Hathaway HomeServices Homesale Realty
Agency Phone: +18003833535

 First American
Estimate Your Payment
Estimated Payment
$ 764.57 per month $611.81 Principal & Interest $72.58 Property Tax $80.18 Homeowner's Insurance
2906 Clifton Avenue | MLS# MDBA2193712
This townhouse located at 2906 Clifton Avenue, Baltimore, MD 21216 is currently listed for sale with an asking price of $274,900. This property was built in 1909 and has 3 bedrooms and 3 full and 1 partial baths with 2174 sq. ft. Clifton Avenue is located in the PANWAY subdivision within the BALTIMORE CITY PUBLIC SCHOOLS school district. Search PANWAY real estate on www.hsvtours.com today.