
BEDS4
BATHS3 full
SQUARE FEET2,156
MLS#MDBA2229334
STATUSACTIVE
PROPERTY TYPEResidential - Townhouse
SUBDIVISIONCANTON
SCHOOLBALTIMORE CITY PUBLIC SCHOOLS
Property Description
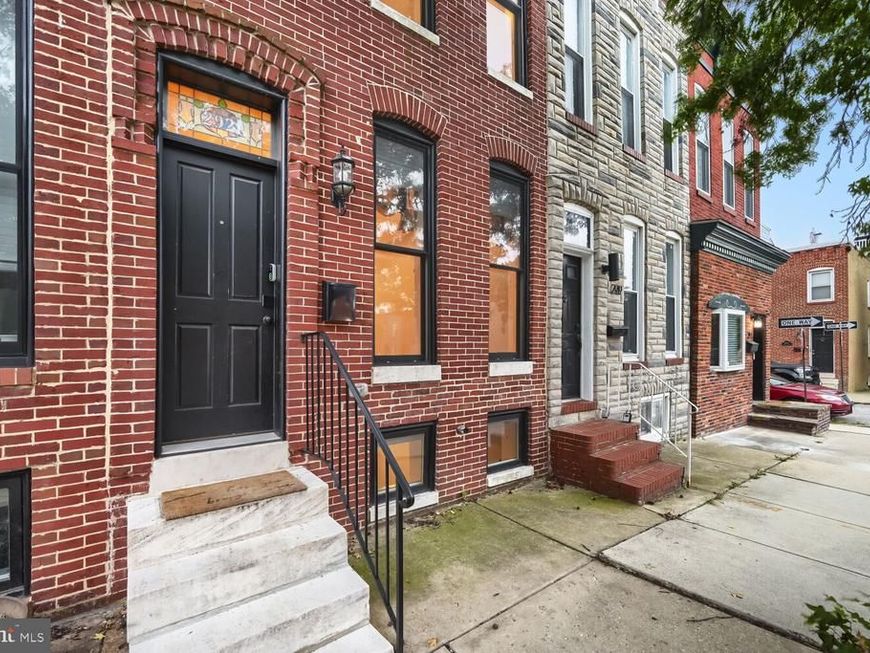
This is it! Canton living done right- parking, roof deck, steps from Canton Square...this one has it all AND has 4 years left for CHAP tax credit, saving you thousands. Current property tax with CHAP is $3,876/year. Fully renovated in 2020 by Building Character, this home will delight with four bedrooms and three full bathrooms spread over three finished levels. Gorgeous floors, a light-filled living room and a chef's kitchen will greet you upon entry. No searching for street parking here, the parking pad is right out the back door! Upstairs, retreat to two generous primary-calliber bedrooms, BOTH with new custom closets, private bathrooms, and access to the rooftop deck- perfect for morning coffee or evening skyline views. The lower level offers incredible flexibility with laundry, full bath, and two additional rooms, which could be used for home office, gym, 3rd/4th bedrooms, or guest suite. This home is the perfect blend- classic Canton exterior with designer finishes throughout, fantastic location, parking and 4 years of CHAP tax credit!
Property Features
Property Type: Residential - Townhouse
Basement: Yes
Basement: Fully Finished
Cooling: Central A/C
Fuel Type: Natural Gas
Heating: Forced Air
Home Style: Federal
Lot Size: 0.02 Acres
Stories: 3.0
Taxes: $10,173
Year Built: 1910
Feature Descriptions
Additional Structures: Above Grade, Below Grade
Appliances: Built-In Microwave, Dishwasher, Disposal, Icemaker, Oven/Range - Gas, Refrigerator, Stainless Steel Appliances, Washer/Dryer Stacked
Exterior: Brick
Exterior: Roof Deck, Sidewalks
Flooring: Carpet, Hardwood
Interior: Bathroom - Tub Shower, Bathroom - Walk-In Shower, Carpet, Ceiling Fan(s), Dining Area, Floor Plan - Open, Kitchen - Gourmet, Primary Bath(s), Recessed Lighting, Sound System, Upgraded Countertops, Walk-in Closet(s), Wood Floors
Lot Dimensions: 0.02 Acre(S)
Municipality: Baltimore City
Number of Rooms: 7
Parking Features: Paved Driveway
Rooms: Living Room, Dining Room, Primary Bedroom, Bedroom 2,Bedroom 3,Bedroom 4,Kitchen, Bathroom 2,Bathroom 3,Primary Bathroom
Sewer: Public Sewer
SQFT Above Finished: 1456
SQFT Below Finished: 700
SQFT Total Finished: 2156
Structure Type: Interior Row/Townhouse
Water: Public
Local Schools
School District: BALTIMORE CITY PUBLIC SCHOOLS
Listed By / Shown By
Listed By
Agency Name: Real Broker, LLC
Agency Phone: 8554500442
Shown By
Agency Title: Berkshire Hathaway HomeServices Homesale Realty
Agency Phone: +18003833535

 First American
Estimate Your Payment
Estimated Payment
$ 2,232.23 per month $1,224.06 Principal & Interest $847.75 Property Tax $160.42 Homeowner's Insurance
2921 Dillon Street | MLS# MDBA2229334
This townhouse located at 2921 Dillon Street, Baltimore, MD 21224 is currently listed for sale with an asking price of $550,000. This property was built in 1910 and has 4 bedrooms and 3 full baths with 2156 sq. ft. Dillon Street is located in the CANTON subdivision within the BALTIMORE CITY PUBLIC SCHOOLS school district. Search CANTON real estate on www.hsvtours.com today.