
BEDS3
BATHS2 full
SQUARE FEET1,688
MLS#MDCR2032428
STATUSACTIVE
PROPERTY TYPEResidential - Single Family
SCHOOLCARROLL COUNTY PUBLIC SCHOOLS
Property Description
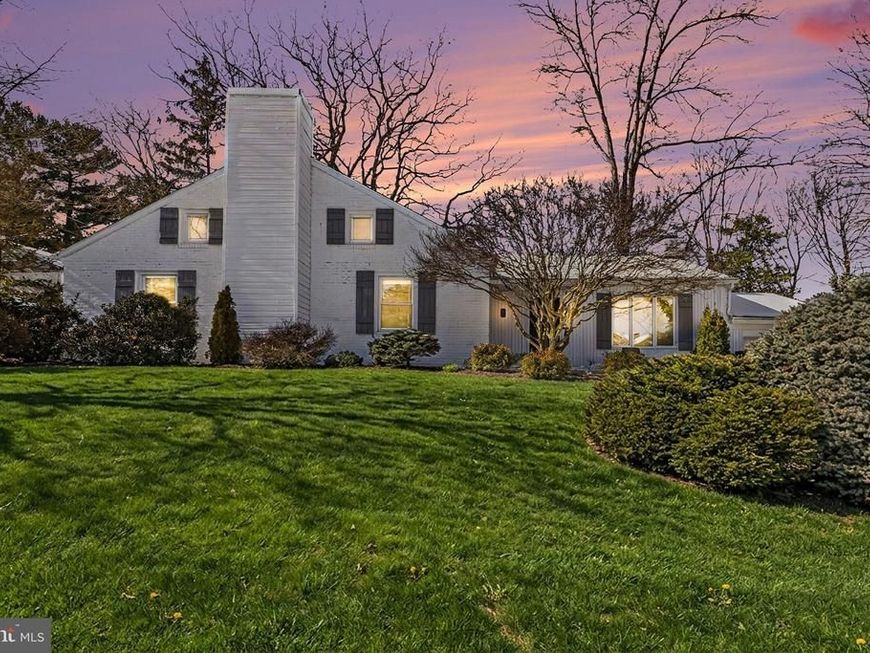
Perched on a quiet no-thru street overlooking McDaniel College, this charming and rarely available rancher offers a private setting, beautiful elevated views, and convenient access to downtown Westminster. The 3-bedroom, 2-bath home features an inviting open living and dining area with built-ins and a cozy propane fireplace, luxury vinyl plank flooring, fresh neutral paint, updated lighting, and beautifully remodeled baths. The kitchen offers stainless steel appliances, while the light-filled three-season room provides the perfect spot to relax and take in the peaceful surroundings. Outside, enjoy a patio and deck framed by mature landscaping, creating a private retreat with scenic sunset views. A one-car garage adds everyday convenience. Property is being sold as-is. Sale is subject to third-party/lender short-sale approval.
Property Features
Property Type: Residential - Single Family
Basement: Yes
Basement: Partial, Unfinished
Cooling: Ceiling Fan(s), Central A/C
Fireplaces: 1
Fuel Type: Oil, Propane - Leased
Garage: 1
Heating: Forced Air
Home Style: Ranch/Rambler
Lot Size: 0.23 Acres
Roof Type: Architectural Shingle
Stories: 2.0
Taxes: $6,051
Year Built: 1952
Feature Descriptions
Additional Structures: Above Grade, Below Grade
Appliances: Built-In Microwave, Dishwasher, Dryer, Icemaker, Oven/Range - Electric, Refrigerator, Stainless Steel Appliances, Washer, Water Heater
Electric: 200+ Amp Service
Exterior: Brick
Exterior: Flood Lights
Fencing: Chain Link
Fireplace: Gas/Propane, Mantel(s)
Flooring: Carpet, Luxury Vinyl Plank, Tile/Brick
Interior: Attic, Built-Ins, Carpet, Chair Railings, Dining Area, Entry Level Bedroom, Floor Plan - Open, Primary Bath(s), Recessed Lighting, Upgraded Countertops, Walk-in Closet(s)
Lot: Landscaping, No Thru Street, Private, Sloping
Lot Dimensions: 0.23 Acre(S)
Municipality: Westminster
Number of Rooms: 11
Parking Features: Asphalt Driveway
Parking Notes: 1 Total Parking Spaces
Rooms: Living Room, Dining Room, Primary Bedroom, Bedroom 2,Bedroom 3,Kitchen, Basement, Sun/Florida Room, Bathroom 2,Attic, Primary Bathroom
Sewer: Public Sewer
Special View Info: Scenic Vista
SQFT Above Finished: 1688
SQFT Total Finished: 1688
Structure Type: Detached
Total Garage/Parking Spaces: 1
Utilities: Cable TV Available, Electric Available, Phone Available, Propane, Sewer Available, Water Available, Other
Water: Public
Windows: Insulated, Screens, Vinyl Clad
Local Schools
School District: CARROLL COUNTY PUBLIC SCHOOLS
Listed By / Shown By
Listed By
Agency Name: Cummings & Co. Realtors
Agency Phone: 4108230033
Shown By
Agency Title: Berkshire Hathaway HomeServices Homesale Realty
Agency Phone: +18003833535

 First American
Estimate Your Payment
Estimated Payment
$ 1,510.89 per month $890.00 Principal & Interest $504.25 Property Tax $116.64 Homeowner's Insurance
3 Marbeth Hill | MLS# MDCR2032428
This single family home located at 3 Marbeth Hill, Westminster, MD 21157 is currently listed for sale with an asking price of $399,900. This property was built in 1952 and has 3 bedrooms and 2 full baths with 1688 sq. ft. Marbeth Hill is located within the CARROLL COUNTY PUBLIC SCHOOLS school district. Search Westminster real estate on www.hsvtours.com today.