
BEDS3
BATHS2 full 2 partial
SQUARE FEET1,980
MLS#MDBC2167412
STATUSACTIVE UNDER CONTRACT
PROPERTY TYPEResidential - Townhouse
SUBDIVISIONDONCASTER VILLAGE
SCHOOLBALTIMORE COUNTY PUBLIC SCHOOLS
Property Description
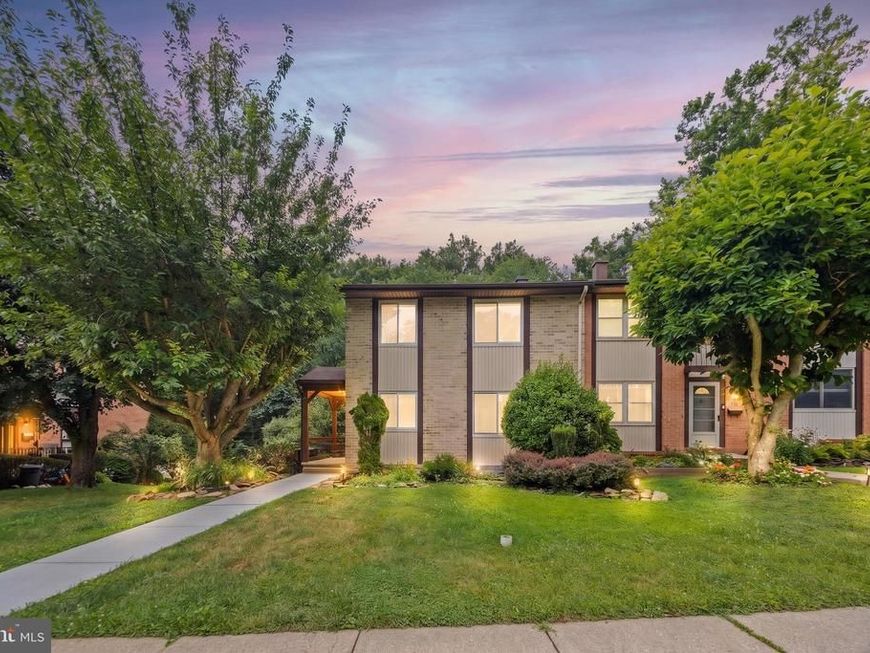
Welcome Home to 30 Bideford Court! This beautifully maintained end-unit townhome offers 3 bedrooms, 2 full baths, and 2 half baths, combining comfort, style, and everyday functionality. The finished walkout lower level provides valuable additional living space and opens to a charming stone patio surrounded by lush landscaping, flowering trees, and seasonal plantings—creating the perfect setting for entertaining guests or enjoying a peaceful retreat. Thoughtful updates and warm character can be found throughout, offering move-in-ready appeal while still providing the opportunity to add your personal touch. With no HOA, you'll enjoy added flexibility and freedom. Conveniently located near shopping, dining, and major commuter routes, this home also offers easy access to outdoor recreation, including the scenic Loch Raven Reservoir and the popular Weber's Farm, where you can enjoy hiking, fishing, seasonal events, and family-friendly activities. This is a wonderful opportunity to enjoy both convenience and nature in a sought-after location.
Property Features
Property Type: Residential - Townhouse
Basement: Yes
Basement: Rear Entrance, Fully Finished, Walkout Level
Cooling: Ceiling Fan(s), Central A/C
Fuel Type: Natural Gas
Heating: Forced Air
Home Style: Traditional
Lot Size: 0.10 Acres
Roof Type: Asphalt
Stories: 2.0
Taxes: $3,029
Year Built: 1973
Feature Descriptions
Additional Structures: Above Grade, Below Grade
Appliances: Dishwasher, Disposal, Dryer, Oven - Wall, Oven/Range - Gas, Refrigerator, Washer
Exterior: Brick, Combination, Vinyl Siding
Interior: Kitchen - Table Space, Dining Area, Built-Ins, Window Treatments, Primary Bath(s), Floor Plan - Traditional
Lot Dimensions: 0.10 Acre(S)
Parking Notes: 0 Total Parking Spaces
Rooms: Living Room, Dining Room, Primary Bedroom, Bedroom 2,Bedroom 3,Kitchen, Family Room, Laundry
Sewer: Public Sewer
SQFT Above Finished: 1584
SQFT Below Finished: 396
SQFT Total Finished: 1980
Structure Type: End of Row/Townhouse
Total Garage/Parking Spaces: 0
Water: Public
Room Sizes
Kitchen: 13 x 11 Level - Main
Living Room: 21 x 14 Level - Main
Dining Room: 16 x 9 Level - Main
Family Room: 15 x 14 Level - Lower 1
Primary Bedroom: 18 x 12 Level - Upper 1
Bedroom 2: 14 x 11 Level - Upper 1
Bedroom 3: 9 x 11 Level - Upper 1
Local Schools
School District: BALTIMORE COUNTY PUBLIC SCHOOLS
Listed By / Shown By
Listed By
Agency Name: Next Step Realty
Agency Phone: 4439012200
Shown By
Agency Title: Berkshire Hathaway HomeServices Homesale Realty
Agency Phone: +18003833535

 First American
Estimate Your Payment
Estimated Payment
$ 1,196.13 per month $834.36 Principal & Interest $252.42 Property Tax $109.35 Homeowner's Insurance
30 Bideford | MLS# MDBC2167412
This townhouse located at 30 Bideford, Baltimore, MD 21234 is currently listed for sale with an asking price of $374,900. This property was built in 1973 and has 3 bedrooms and 2 full and 2 partial baths with 1980 sq. ft. Bideford is located in the DONCASTER VILLAGE subdivision within the BALTIMORE COUNTY PUBLIC SCHOOLS school district. Search DONCASTER VILLAGE real estate on www.hsvtours.com today.