
BEDS4
BATHS2 full
SQUARE FEET2,730
MLS#MDBA2212278
STATUSACTIVE
PROPERTY TYPEResidential - Townhouse
SUBDIVISIONCANTON
SCHOOLBALTIMORE CITY PUBLIC SCHOOLS
Property Description
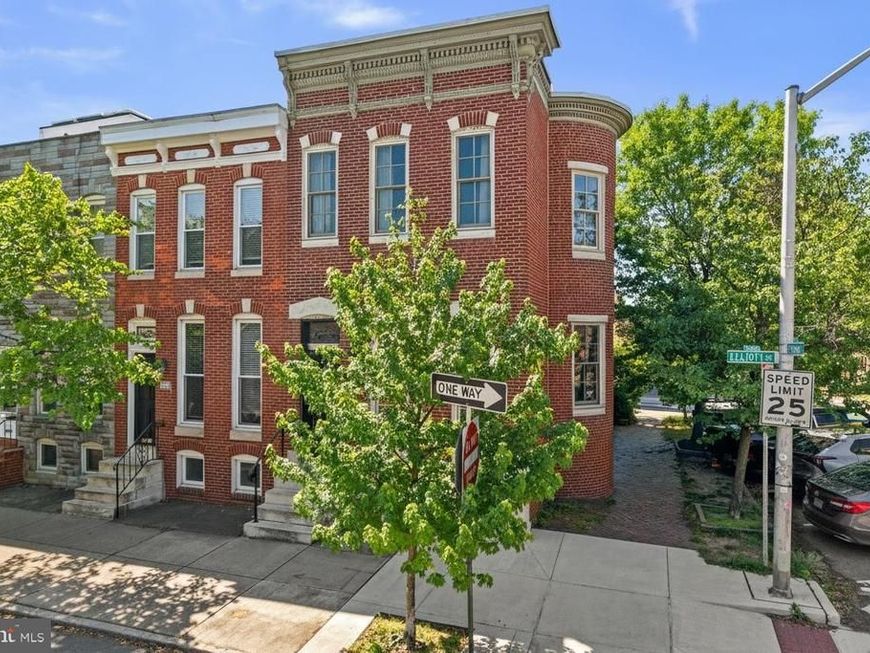
Gorgeous and timeless end of group townhouse nestled in the heart of Canton. Beautiful hardwood floors throughout. Updated gourmet kitchen boasts newer appliances, spacious island, custom backsplash and tons of stunning cabinetry for plenty of storage. Thoughtful details abound, including elegant pocket doors in the living room, tastefully designed built-ins, and modern recessed lighting. This charming home features a stunning curved front staircase and an additional convenient staircase off the kitchen. Fully finished lower level offers exceptional versatility for a home office, media room, or guest suite. Enjoy those summer nights with three outdoor living spaces including breathtaking rooftop views of the entire city! Experience the best of Baltimore living with an unbeatable location within walking distance of the Square, the Waterfront, and Canton Crossing. HVAC Dual Zone - 2018. Roof - 2014. Windows - 2014.
Property Features
Property Type: Residential - Townhouse
Basement: Yes
Basement: Connecting Stairway, Full, Fully Finished, Interior Access, Outside Entrance, Walkout Stairs
Cooling: Central A/C
Fuel Type: Natural Gas
Heating: Forced Air
Home Style: Federal, Colonial
Lot Size: 0.00 Acre(S)
Roof Type: Rubber
Stories: 3.0
Taxes: $9,757
Year Built: 1900
Feature Descriptions
Additional Structures: Above Grade, Below Grade
Appliances: Cooktop, Dishwasher, Disposal, Dryer, Exhaust Fan, Oven - Wall, Refrigerator, Washer
Exterior: Brick
Exterior: Roof Deck, Sidewalks
Fencing: Rear
Flooring: Ceramic Tile, Carpet, Hardwood
Interior: Breakfast Area, Dining Area, Built-Ins, Double/Dual Staircase, Curved Staircase, Upgraded Countertops, Window Treatments, Wood Floors, Floor Plan - Traditional, Carpet, Ceiling Fan(s), Exposed Beams, Kitchen - Island
Location: Downtown
Lot Dimensions: 0.00 Acre(S)
Municipality: Baltimore City
Rooms: Living Room, Dining Room, Primary Bedroom, Bedroom 2,Bedroom 3,Bedroom 4,Kitchen, Family Room, Full Bath
Sewer: Public Sewer
Special View Info: Harbor, City
SQFT Above Finished: 1850
SQFT Below Finished: 880
SQFT Total Finished: 2730
Structure Type: End of Row/Townhouse
Utilities: Cable TV Available, Electric Available, Natural Gas Available, Water Available, Sewer Available
Water: Public
Windows: Bay/Bow, Skylights
Local Schools
School District: BALTIMORE CITY PUBLIC SCHOOLS
Listed By / Shown By
Listed By
Agency Name: The KW Collective
Agency Phone: 4435741600
Shown By
Agency Title: Berkshire Hathaway HomeServices Homesale Realty
Agency Phone: +18003833535

 First American
Estimate Your Payment
Estimated Payment
$ 2,197.56 per month $1,224.06 Principal & Interest $813.08 Property Tax $160.42 Homeowner's Insurance
3001 Elliott Street | MLS# MDBA2212278
This townhouse located at 3001 Elliott Street, Baltimore, MD 21224 is currently listed for sale with an asking price of $550,000. This property was built in 1900 and has 4 bedrooms and 2 full baths with 2730 sq. ft. Elliott Street is located in the CANTON subdivision within the BALTIMORE CITY PUBLIC SCHOOLS school district. Search CANTON real estate on www.hsvtours.com today.