
BEDS3
BATHS1 full
SQUARE FEET1,179
MLS#MDBA2223614
STATUSACTIVE UNDER CONTRACT
PROPERTY TYPEResidential - Single Family
SUBDIVISIONWOODHOME HEIGHTS
SCHOOLBALTIMORE CITY PUBLIC SCHOOLS
Property Description
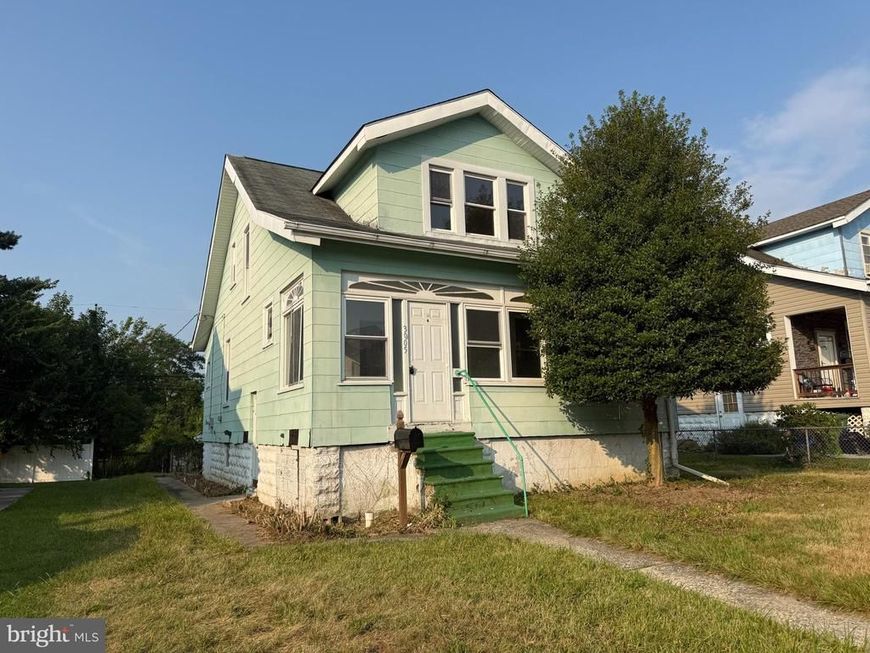
Eatin' good in the neighborhood !As long as Harford Road is with literally miles of small retail, restaurants and residential units, it’s amazing how this isn’t the next hottest neighborhood in Baltimore. That plays right in your favor because it is still extremely affordable over here and there are plenty of offerings with all different kinds of homes available. Primary a residential community, this area still has the feel of old-school Baltimore with clean quiet neighborhoods entirely throughout this northeast corner of Baltimore City. Here we have a traditional styled old world craftsman style home that has been lovingly cared for for decades. There’s an enclosed front sun porch, stain glass windows throughout and a traditional floor plan. Lots of history through here plus you’re just footsteps away from Harford Road. Fenwick Bakery anyone? You’re a Stones throw from the county line and you have quick access to The Beltway! Old school community feel throughout this area and it’s completely affordable. You can even get your hair cut with a five minute walk.
Property Features
Property Type: Residential - Single Family
Basement: Yes
Basement: Connecting Stairway, Combination, Full, Interior Access, Outside Entrance, Poured Concrete, Side Entrance, Space For Rooms, Unfinished, Windows, Workshop
Cooling: None
Fuel Type: Oil
Heating: Hot Water, Radiant, Radiator
Home Style: Craftsman
Lot Size: 0.13 Acres
Roof Type: Unknown, Asphalt, Pitched, Shingle
Stories: 3.0
Taxes: $3,796
Year Built: 1940
Feature Descriptions
Additional Structures: Above Grade, Below Grade
Appliances: Water Heater
Electric: 220 Volts, Circuit Breakers
Exterior: Asphalt, Combination, Composition, Concrete, Copper Pl
Exterior: Boat Storage, Exterior Lighting, Play Area, Secure Storage, Sidewalks, Street Lights
Fencing: Chain Link, Rear
Flooring: Carpet, Ceramic Tile, Concrete, Wood, Vinyl
Interior: Bathroom - Tub Shower, Breakfast Area, Carpet, Dining Area, Flat, Floor Plan - Open, Floor Plan - Traditional, Formal/Separate Dining Room, Kitchen - Country, Kitchen - Eat-In, Kitchen - Table Space, Wine Storage, Wood Floors
Location: Suburban
Lot: Front Yard, Interior, Level, Private, Rear Yard, SideYard(s)
Lot Dimensions: 0.13 Acre(S)
Municipality: Baltimore City
Parking Features: Paved Parking, Public, Surface
Rooms: Living Room, Dining Room, Bedroom 2,Bedroom 3,Kitchen, Basement, Foyer, Bedroom 1,Sun/Florida Room, Bathroom 1
Sewer: Public Sewer
Special View Info: Street
SQFT Above Finished: 1179
SQFT Total Finished: 1179
Structure Type: Detached
Utilities: Above Ground, Under Ground
Water: Public
Windows: Double Hung, Double Pane, Insulated, Replacement, Screens, Vinyl Clad
Local Schools
School District: BALTIMORE CITY PUBLIC SCHOOLS
Listed By / Shown By
Listed By
Agency Name: Cummings & Co. Realtors
Agency Phone: 4108230033
Shown By
Agency Title: Berkshire Hathaway HomeServices Homesale Realty
Agency Phone: +18003833535

 First American
Estimate Your Payment
Estimated Payment
$ 769.18 per month $400.38 Principal & Interest $316.33 Property Tax $52.47 Homeowner's Insurance
3005 Harview Avenue | MLS# MDBA2223614
This single family home located at 3005 Harview Avenue, Baltimore, MD 21234 is currently listed for sale with an asking price of $179,900. This property was built in 1940 and has 3 bedrooms and 1 full baths with 1179 sq. ft. Harview Avenue is located in the WOODHOME HEIGHTS subdivision within the BALTIMORE CITY PUBLIC SCHOOLS school district. Search WOODHOME HEIGHTS real estate on www.hsvtours.com today.