
BEDS4
BATHS2 full 1 partial
SQUARE FEET3,010
MLS#PALA2097892
STATUSCOMING SOON
PROPERTY TYPEResidential - Single Family
SCHOOLHEMPFIELD
Property Description
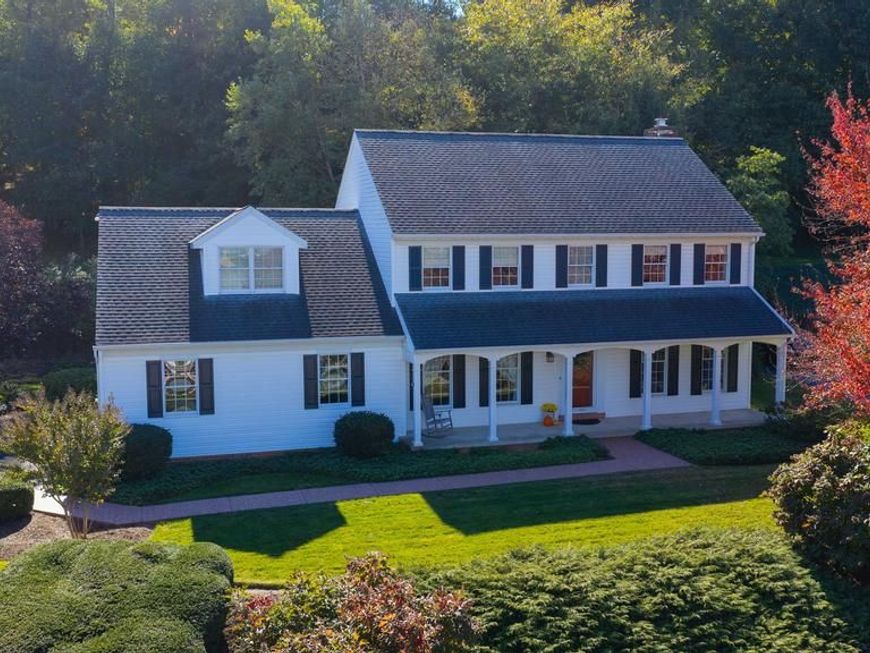
Welcome to 3020 Westwood Drive - a home that offers something increasingly difficult to find in Lancaster County: the convenience of a central location, the privacy of a wooded setting, and the feeling of being tucked away from it all. Located in East Hempfield, this one owner home sits on a beautiful .60-acre lot along a quiet, semicircular neighborhood street with virtually no through traffic. A long walkway leads to the covered front porch, setting the tone before you even step inside. Out back, the property extends into the woods, creating a peaceful, private backdrop that makes it easy to forget just how close you are to everything. Built by its current owners and meticulously maintained ever since, the home offers over 3,000 square feet of finished living space, four bedrooms, two and a half bathrooms, and a floor plan that thoughtfully blends traditional character with the open, connected spaces everyone appreciates. Hardwood floors, generous room sizes, and natural light are present throughout the main level. The kitchen features updated countertops, an island, eat-in dining area with a beautiful bay window, and an open connection to the main living space. A separate formal dining room provides the perfect setting for holidays, dinner parties, and family gatherings. Just one step down, the sunken living room is one of the home's most inviting spaces. Anchored by a gas fireplace, it's the kind of room where you can picture spending a quiet winter evening or gathering with friends and family. From here, step directly into the screened-in porch, where the scenery changes with the seasons. Morning coffee with the sounds of the woods, summer evenings without the bugs, or simply a quiet place to unwind at the end of the day. It's a space that feels like an extension of the home, yet completely immersed in nature. Upstairs, four bedrooms offer flexibility for various needs, including a spacious primary suite and an oversized room above the garage with skylights that bring in beautiful natural light. Whether used as a bedroom, creative studio, home office, or additional retreat, this unique space offers possibilities beyond the ordinary. The finished lower level adds even more versatility, with impressive nine foot ceilings, a bonus room, and additional space ideal for recreation, entertaining, exercise, or hobbies. A dedicated workshop area with Bilco door access provides practical functionality that's often hard to find. Additional highlights include natural gas heat, main-floor laundry, a two-car side-load garage, and the evident pride of ownership throughout. What makes 3020 Westwood Drive special isn't just the house itself, but the lifestyle it offers. A front porch to welcome neighbors, a screened-in porch overlooking the woods, room to spread out both inside and out, and a quiet street where the only cars passing by are likely those of your neighbors. All of this in a prime East Hempfield location with convenient access to Lancaster's shopping, dining, major routes, and everyday amenities. A home that's been thoughtfully cared for by the same owners since it was built, now ready for its next chapter.
Property Features
Property Type: Residential - Single Family
Basement: Yes
Basement: Drainage System, Full, Heated, Improved, Interior Access, Outside Entrance, Partially Finished, Poured Concrete, Shelving, Space For Rooms, Sump Pump, Walkout Stairs, Water Proofing System, Workshop
Cooling: Central A/C
Fireplaces: 1
Fuel Type: Natural Gas
Garage: 2
Heating: Forced Air
Home Style: Colonial
Lot Size: 0.60 Acres
Roof Type: Architectural Shingle
Stories: 2.0
Taxes: $8,100
Year Built: 1992
Feature Descriptions
Additional Structures: Above Grade, Below Grade
Electric: 200+ Amp Service
Exterior: Block, Concrete, CPVC/PVC, Frame, Stick Built, Vinyl Si
Fireplace: Gas/Propane, Mantel(s)
Flooring: Carpet, Hardwood, Vinyl
Interior: Attic, Bathroom - Stall Shower, Bathroom - Tub Shower, Bathroom - Walk-In Shower, Breakfast Area, Built-Ins, Carpet, Ceiling Fan(s), Combination Kitchen/Living, Crown Moldings, Dining Area, Family Room Off Kitchen, Floor Plan - Open, Floor Plan - Traditional, Kitchen - Eat-In, Kitchen - Island, Kitchen - Table Space, Primary Bath(s), Recessed Lighting, Skylight(s), Upgraded Countertops, Walk-in Closet(s), Water Treat System, Wood Floors
Lot: Backs to Trees, Front Yard, Landscaping, Partly Wooded, Premium, Private, Rear Yard, SideYard(s), Trees/Wooded
Lot Dimensions: 0.60 Acre(S)
Municipality: EAST HEMPFIELD TWP
Parking Features: Asphalt Driveway
Parking Notes: 10 Total Parking Spaces
Sewer: Public Sewer
SQFT Above Finished: 2506
SQFT Below Finished: 504
SQFT Total Finished: 3010
Structure Type: Detached
Total Garage/Parking Spaces: 10
Water: Public
Windows: Insulated, Wood Frame
Wooded: Yes
Local Schools
School District: HEMPFIELD
Listed By / Shown By

Listed By
Agency Name: Berkshire Hathaway HomeServices Homesale Realty
Agent Name: Tyler Stoltz
Agency Phone: Cell: (717) 201-5960
 First American
Estimate Your Payment
Estimated Payment
$ 2,056.96 per month $1,221.84 Principal & Interest $675.00 Property Tax $160.13 Homeowner's Insurance
3020 Westwood Drive | MLS# PALA2097892
This single family home located at 3020 Westwood Drive , Lancaster, PA 17601 is currently listed for sale by Berkshire Hathaway HomeServices Homesale Realty, with an asking price of $549,000. This property was built in 1992 and has 4 bedrooms and 2 full and 1 partial baths with 3010 sq. ft. Westwood Drive is located within the HEMPFIELD school district. Search Lancaster real estate on www.hsvtours.com today.