
BEDS3
BATHS2 full 1 partial
SQUARE FEET1,810
MLS#MDBC2166272
STATUSACTIVE
PROPERTY TYPEResidential - Townhouse
SUBDIVISIONNORTH WINDS
SCHOOLBALTIMORE COUNTY PUBLIC SCHOOLS
Property Description
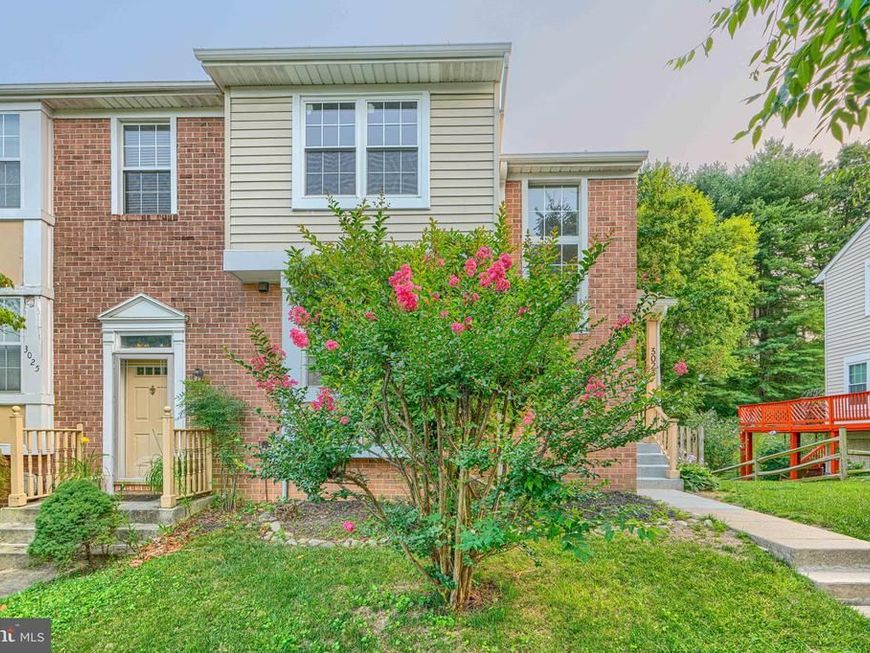
NEW UPDATE- The entire home features brand‑new interior paint for a clean, move‑in‑ready finish, including new kitchen floor. Stunning end‑unit townhome. This beautifully updated home features a renovated kitchen with cherry cabinets, granite countertops, stainless steel appliances, and extra cabinetry for added storage. Gorgeous wood floors flow throughout the main level and staircase, leading to a cozy living room with a wood‑burning fireplace. The spacious primary bedroom offers vaulted ceilings, a walk‑in closet, and a renovated en‑suite bath (2018). Major improvements include new windows (2019), fence (2019), deck flooring (2023), water heater (2024), and cooktop (2024). The finished walkout basement with a bar provides fantastic additional living and entertaining space. Move‑in ready and beautifully maintained throughout.
Property Features
Property Type: Residential - Townhouse
Basement: Rear Entrance
Basement: Yes
Cooling: Central A/C
Fireplaces: 1
Fuel Type: Natural Gas
Heating: Central
Lot Size: 0.08 Acres
Stories: 2.0
Taxes: $3,312
Year Built: 1987
Feature Descriptions
Additional Structures: Above Grade, Below Grade
Appliances: Dishwasher, Disposal, Dryer, Refrigerator, Washer, Stove
Exterior: Frame
HOA Fee: $50.00/Monthly
Lot Dimensions: 0.08 Acre(S)
Parking Notes: 2 Total Parking Spaces
Pet Restrictions: No Pet Restrictions
Sewer: Public Sewer, Public Septic
SQFT Above Finished: 1360
SQFT Below Finished: 450
SQFT Total Finished: 1810
Structure Type: End of Row/Townhouse
Total Garage/Parking Spaces: 2
Water: Public
Local Schools
High School: PERRY HALL
School District: BALTIMORE COUNTY PUBLIC SCHOOLS
Listed By / Shown By
Listed By
Agency Name: Ghimire Homes
Agency Phone: 4104975238
Shown By
Agency Title: Berkshire Hathaway HomeServices Homesale Realty
Agency Phone: +18003833535

 First American
Estimate Your Payment
Estimated Payment
$ 1,139.41 per month $763.37 Principal & Interest $276.00 Property Tax $100.04 Homeowner's Insurance
3023 N Branch Lane | MLS# MDBC2166272
This townhouse located at 3023 N Branch Lane, Parkville, MD 21234 is currently listed for sale with an asking price of $343,000. This property was built in 1987 and has 3 bedrooms and 2 full and 1 partial baths with 1810 sq. ft. N Branch Lane is located in the NORTH WINDS subdivision within the BALTIMORE COUNTY PUBLIC SCHOOLS school district. Search NORTH WINDS real estate on www.hsvtours.com today.