
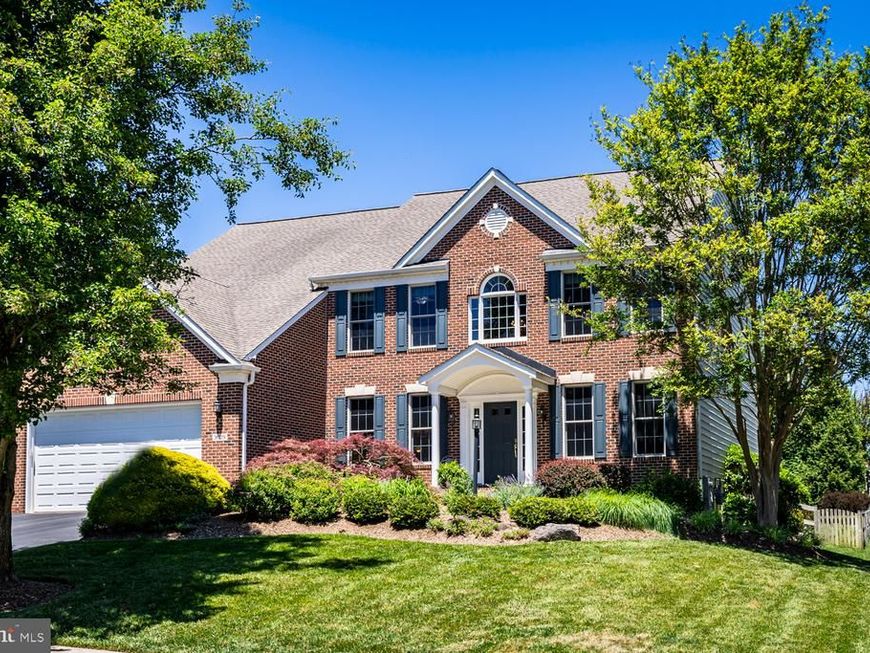
BEDS5
BATHS4 full 1 partial
SQUARE FEET4,150
MLS#MDHW2069230
STATUSPENDING
PROPERTY TYPEResidential - Single Family
SUBDIVISIONCARLEE MANOR
SCHOOLHOWARD COUNTY PUBLIC SCHOOLS
Property Description
This feature rich luxurious home in the sought-after Carlee Manor section of the Turf Valley neighborhood will exceed your expectations. After entering through the two-story grand foyer your family and friends can spread out and enjoy its well over four thousand square feet of thoughtfully designed living space and top of the line finishes. Rich hardwood floors and elegant moldings distinctively warm the main level. The expanded gourmet kitchen is an absolute chefs dream with its gas cooktop, two full sized wall ovens and two dishwashers, center island, stone countertops and loads of extra cabinetry all wide open to the adjacent family room with a warm, cozy gas fireplace and mantel. There is a breakfast area to enjoy as well as a separate elegant, formal dining room. A strategically located expansive office finishes off the main level. Upstairs in the primary suite the walk in closet cold be its own room for scale. The ensuite luxury bath boasts a jetted tub, separate glass shower and a private water closet. Four more spacious bedrooms surround the open upper landing with one with attached bath and a center hall full bath with double vanity. The lower level has a second family room to enjoy with a walk-up exit to the patio and yard as well as a third full bath. There is also a media room on this level with built in surround sound wall /ceiling speakers and game closet big enough to hold all. Stepping outside from here you can entertain or relax (outdoor speaker) on the beautiful multilevel flagstone patio which blends right into nature overlooking the level one third acre lot with its underground irrigation system backing to trees. The oversized two car garage is equipped with EV charging stations and there is ample driveway parking space available. All this on a peaceful cul-de-sac tucked away in a desirable neighborhood in Howard County with some land to boot! Just moments away from the Turf Valley Country Club and Golf Course, upscale grocery stores and fine dining and the Patapsco State Park as well as many other local amenities and attractions including the historic Downtown Ellicott City. It’s only about 20 minutes to Baltimore Washington International Airport from here yet a reasonable commute to Washington DC via several major routes nearby. This home will not disappoint.
Property Features
Property Type: Residential - Single Family
Basement: Connecting Stairway, Heated, Improved, Interior Access, Outside Entrance, Partially Finished, Rear Entrance, Sump Pump, Walkout Stairs
Basement: Yes
Cooling: Ceiling Fan(s), Central A/C, Programmable Thermostat
Fireplaces: 1
Fuel Type: Natural Gas
Garage: 2
Heating: 90% Forced Air
Home Style: Colonial
Lot Size: 0.34 Acres
Stories: 3.0
Taxes: $13,187
Year Built: 2004
Feature Descriptions
Additional Structures: Above Grade, Below Grade
Appliances: Built-In Microwave, Cooktop, Dishwasher, Disposal, Dryer, Dryer - Front Loading, Exhaust Fan, Oven - Double, Oven - Self Cleaning, Oven - Wall, Oven/Range - Gas, Refrigerator, Washer, Water Heater, Washer - Front Loading
Electric: 200+ Amp Service
Exterior: Bump-outs, Extensive Hardscape, Exterior Lighting, Lawn Sprinkler, Sidewalks, Street Lights, Underground Lawn Sprinkler
Exterior: Brick Front, Vinyl Siding
Fencing: Split Rail
Fireplace: Fireplace - Glass Doors, Gas/Propane, Mantel(s), Marble
Flooring: Carpet, Concrete, Hardwood
HOA Fee: $400.00/Annually
Interior: Attic, Bathroom - Jetted Tub, Bathroom - Soaking Tub, Bathroom - Walk-In Shower, Bathroom - Tub Shower, Breakfast Area, Carpet, Ceiling Fan(s), Chair Railings, Crown Moldings, Dining Area, Family Room Off Kitchen, Floor Plan - Open, Formal/Separate Dining Room, Kitchen - Eat-In, Kitchen - Gourmet, Kitchen - Island, Kitchen - Table Space, Pantry, Recessed Lighting, Upgraded Countertops, Walk-in Closet(s), Window Treatments, Wood Floors, Primary Bath(s)
Location: Middle Of Block
Lot: Backs to Trees, Cul-de-sac, Front Yard, Level, No Thru Street, Rear Yard
Lot Dimensions: 0.34 Acre(S)
Number of Rooms: 14
Parking Features: Asphalt Driveway, Electric Vehicle Charging Station(s)
Parking Notes: 4 Total Parking Spaces
Pet Restrictions: No Pet Restrictions
Rooms: Living Room, Dining Room, Primary Bedroom, Bedroom 2,Bedroom 3,Bedroom 4,Bedroom 5,Kitchen, Family Room, Breakfast Room,2nd Stry Fam Rm, Laundry, Office, Storage Room, Utility Room, Bathroom 2,Bathroom 3,Primary Bathroom, Full Bath, Half Bath
Sewer: Public Sewer
SQFT Above Finished: 3482
SQFT Below Finished: 668
SQFT Total Finished: 4150
Structure Type: Detached
Total Garage/Parking Spaces: 4
Utilities: Under Ground
Water: Public
Windows: Double Pane, Palladian, Screens, Sliding
Local Schools
School District: HOWARD COUNTY PUBLIC SCHOOLS
Listed By / Shown By
Listed By
Agency Name: Long & Foster Real Estate, Inc.
Agency Phone: 4107303456
Shown By
Agency Title: Berkshire Hathaway HomeServices Homesale Realty
Agency Phone: +18003833535

 First American
Estimate Your Payment
Estimated Payment
$ 4,240.42 per month $2,777.51 Principal & Interest $1,098.92 Property Tax $364.00 Homeowner's Insurance
3029 Carlee Run Court | MLS# MDHW2069230
This single family home located at 3029 Carlee Run Court, Ellicott City, MD 21042 is currently listed for sale with an asking price of $1,248,000. This property was built in 2004 and has 5 bedrooms and 4 full and 1 partial baths with 4150 sq. ft. Carlee Run Court is located in the CARLEE MANOR subdivision within the HOWARD COUNTY PUBLIC SCHOOLS school district. Search CARLEE MANOR real estate on www.hsvtours.com today.