
BEDS4
BATHS3 full 1 partial
SQUARE FEET2,310
MLS#MDCR2034536
STATUSPENDING
PROPERTY TYPEResidential - Single Family
SUBDIVISIONDEEP VALLEY
SCHOOLCARROLL COUNTY PUBLIC SCHOOLS
Property Description
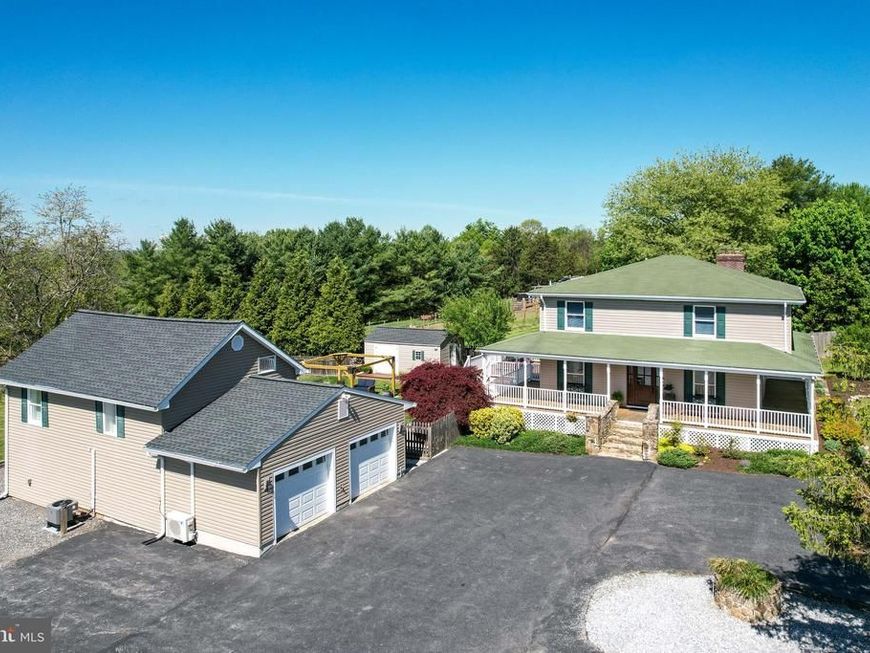
*Welcome to this truly one-of-a-kind updated custom home featuring a stunning accessory dwelling above a 2-car detached garage, all situated on a beautifully landscaped 1-acre lot in southern Westminster*The exterior offers exceptional curb appeal & outdoor living with a full wraparound covered porch, maintenance-free rear deck, patio walkway leading to a firepit area, fenced backyard, oversized asphalt circular driveway, & additional parking ideal for a camper or multiple vehicles*The property also includes 2 storage sheds, a dedicated grilling patio, & a detached in-law suite above the garage—perfect for multi-generational living or a private work-from-home setup*The garage is also heated & cooled with an additional storage space*Inside the main home, you’ll find new paint, new carpet, upgraded hardwood flooring, ceramic tile, & thoughtful updates throughout*The gourmet kitchen (remodeled in 2020) is a true centerpiece featuring granite countertops, center island, custom backsplash, stainless steel appliances, & a spacious walk-in pantry*A formal dining room provides the perfect setting for both everyday meals & special gatherings*The great room showcases a striking stone-front wood-burning fireplace complemented by updated lighting, while the main level also includes a conveniently located & updated half bath*Upstairs, enjoy new carpet, modern black railings, & fresh paint throughout*Two generously sized bedrooms, each with walk in closets—one with hardwood flooring—are complemented by an updated full hall bath*The primary suite is a standout retreat, complete with a gas fireplace, walk-in closet, & a beautifully designed spa-like bathroom featuring double vanities, tiled flooring, & an oversized custom walk-in shower*The lower level of the main home provides an added storage space along with key upgrades including a new hot water heater, newer water quality system, newer HVAC, & a new well pressure tank for added peace of mind*The detached upper-level living space offers incredible flexibility with a full kitchen featuring stainless appliances, open-concept living & dining area, an additional bedroom or office, & a full bath with walk-in shower*Outdoor living is unmatched—relax on the porch, deck, or patio, or gather around the firepit for evening enjoyment*The fenced yard is ideal for pets, while the additional half-acre of flat open field beyond provides endless opportunities for recreation or sports*This property is truly a rare find with an extensive list of updates available in disclosures—too many to list*
Property Features
Property Type: Residential - Single Family
Basement: Yes
Basement: Unfinished
Cooling: Ceiling Fan(s), Heat Pump(s)
Fireplaces: 2
Fuel Type: Electric, Propane - Leased
Garage: 2
Heating: Heat Pump(s)
Home Style: Colonial
Lot Size: 1.01 Acres
Roof Type: Asphalt, Architectural Shingle
Stories: 3.0
Taxes: $5,196
Year Built: 1988
Feature Descriptions
Additional Structures: Above Grade, Below Grade
Appliances: Dryer, Exhaust Fan, Icemaker, Refrigerator, Water Conditioner - Owned, Washer, Built-In Microwave, Dishwasher, Oven/Range - Electric, Stainless Steel Appliances, Washer/Dryer Stacked, Water Heater
Electric: 200+ Amp Service
Exterior: Vinyl Siding
Fencing: Rear, Wood
Fireplace: Fireplace - Glass Doors, Mantel(s), Wood, Gas/Propane
Flooring: Carpet, Ceramic Tile, Engineered Wood, Hardwood
Interior: 2nd Kitchen, Bathroom - Walk-In Shower, Bathroom - Tub Shower, Breakfast Area, Built-Ins, Butlers Pantry, Carpet, Ceiling Fan(s), Combination Kitchen/Living, Crown Moldings, Dining Area, Formal/Separate Dining Room, Kitchen - Gourmet, Kitchen - Country, Kitchen - Island, Pantry, Primary Bath(s), Recessed Lighting, Upgraded Countertops, Walk-in Closet(s), Water Treat System, Wood Floors, Other
Lot: Landscaping, Backs to Trees, Cleared
Lot Dimensions: 1.01 Acre(S)
Parking Features: Circular Driveway, Asphalt Driveway
Parking Notes: 2 Total Parking Spaces
Rooms: Living Room, Dining Room, Primary Bedroom, Bedroom 2,Bedroom 3,Bedroom 4,Kitchen, Foyer, Great Room, In-Law/auPair/Suite, Storage Room, Utility Room, Primary Bathroom, Full Bath, Half Bath
Sewer: Septic Exists
Special View Info: Garden/Lawn, Trees/Woods
SQFT Above Finished: 2310
SQFT Total Finished: 2310
Structure Type: Detached
Total Garage/Parking Spaces: 2
Water: Private
Windows: Double Pane, Wood Frame, Screens
Room Sizes
Kitchen: 18 x 12 Level - Main
Bedroom 2: 18 x 11 Level - Upper 1
Primary Bedroom: 20 x 19 Level - Upper 1
Great Room: 32 x 10 Level - Main
Bedroom 3: 12 x 10 Level - Upper 1
Dining Room: 18 x 12 Level - Main
Foyer: 10 x 5 Level - Main
Half Bath: 4 x 4 Level - Main
Storage Room: 10 x 4 Level - Main
Primary Bathroom: 15 x 7 Level - Upper 1
Full Bath: 8 x 5 Level - Upper 1
Utility Room: 17 x 13 Level - Lower 1
Bedroom 4: 12 x 9 Level - Main
Kitchen: 16 x 13 Level - Main
Full Bath: 9 x 5 Level - Main
Living Room: 16 x 8 Level - Main
Local Schools
High School: WESTMINSTER
Middle School: WEST
Elementary School: MECHANICSVILLE
School District: CARROLL COUNTY PUBLIC SCHOOLS
Listed By / Shown By
Listed By
Agency Name: RE/MAX Advantage Realty
Agency Phone: 4105493500
Shown By
Agency Title: Berkshire Hathaway HomeServices Homesale Realty
Agency Phone: +18003833535

 First American
Estimate Your Payment
Estimated Payment
$ 1,855.24 per month $1,257.45 Principal & Interest $433.00 Property Tax $164.79 Homeowner's Insurance
3046 Sykesville Road | MLS# MDCR2034536
This single family home located at 3046 Sykesville Road, Westminster, MD 21157 is currently listed for sale with an asking price of $565,000. This property was built in 1988 and has 4 bedrooms and 3 full and 1 partial baths with 2310 sq. ft. Sykesville Road is located in the DEEP VALLEY subdivision within the CARROLL COUNTY PUBLIC SCHOOLS school district. Search DEEP VALLEY real estate on www.hsvtours.com today.