
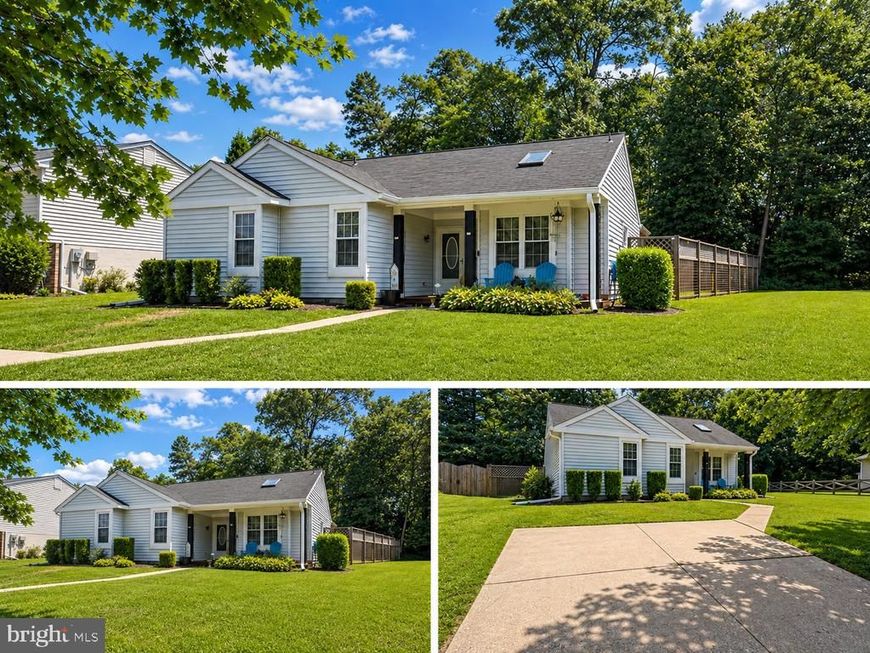
BEDS3
BATHS2 full
SQUARE FEET1,189
MLS#MDAA2152858
STATUSPENDING
PROPERTY TYPEResidential - Single Family
SUBDIVISIONAUGUSTA ACRES
SCHOOLANNE ARUNDEL COUNTY PUBLIC SCHOOLS
Property Description
Sellers have spruced this beauty up and lovingly maintained this home, so you can move right in!! This updated and sun filled 3-bedroom, 2-full-bath rancher, offers convenient one-level living! Inside, you'll find an updated kitchen and renovated bathrooms, fresh paint throughout, newer flooring, and a cozy fireplace that adds warmth and character. Step outside to a STANDOUT feature, an entertainer's dream featuring a large brick patio and a stunning custom timber-frame gazebo with vaulted ceilings and ceiling fan—perfect for relaxing or hosting family and friends. Another great feature, is the custom detached office with electric and HVAC, providing an ideal space for working from home, a studio, gym, or hobby room. This structure also doubles as a store shed for all of your lawn equipment! Located within walking distance to schools and parks and just minutes from shopping, dining, and major commuter routes, this move-in-ready home offers comfort, style, and versatility in a desirable Glen Burnie location!
Property Features
Property Type: Residential - Single Family
Cooling: Central A/C
Fireplaces: 1
Fuel Type: Electric
Heating: Heat Pump(s)
Home Style: Ranch/Rambler
Lot Size: 0.17 Acres
Stories: 1.0
Taxes: $3,738
Year Built: 1983
Feature Descriptions
Additional Structures: Above Grade, Below Grade
Exterior: Combination
Exterior: Outbuilding(s), Extensive Hardscape
Fencing: Fully
Fireplace: Brick, Wood
Lot: Backs to Trees
Lot Dimensions: 0.17 Acre(S)
Sewer: Public Sewer
Special View Info: Trees/Woods
SQFT Above Finished: 1189
SQFT Total Finished: 1189
Structure Type: Detached
Water: Public
Local Schools
High School: OLD MILL
School District: ANNE ARUNDEL COUNTY PUBLIC SCHOOLS
Listed By / Shown By
Listed By
Agency Name: Samson Properties
Agency Phone: 4435422251
Shown By
Agency Title: Berkshire Hathaway HomeServices Homesale Realty
Agency Phone: +18003833535

 First American
Estimate Your Payment
Estimated Payment
$ 1,343.57 per month $912.48 Principal & Interest $311.50 Property Tax $119.58 Homeowner's Insurance
305 Alexis Drive | MLS# MDAA2152858
This single family home located at 305 Alexis Drive, Glen Burnie, MD 21061 is currently listed for sale with an asking price of $410,000. This property was built in 1983 and has 3 bedrooms and 2 full baths with 1189 sq. ft. Alexis Drive is located in the AUGUSTA ACRES subdivision within the ANNE ARUNDEL COUNTY PUBLIC SCHOOLS school district. Search AUGUSTA ACRES real estate on www.hsvtours.com today.