
BEDS3
BATHS2 full
SQUARE FEET1,256
MLS#MDAA2158914
STATUSACTIVE
PROPERTY TYPEResidential - Single Family
SUBDIVISIONGEORGE ELDRIDGE PROPERTY
SCHOOLANNE ARUNDEL COUNTY PUBLIC SCHOOLS
Property Description
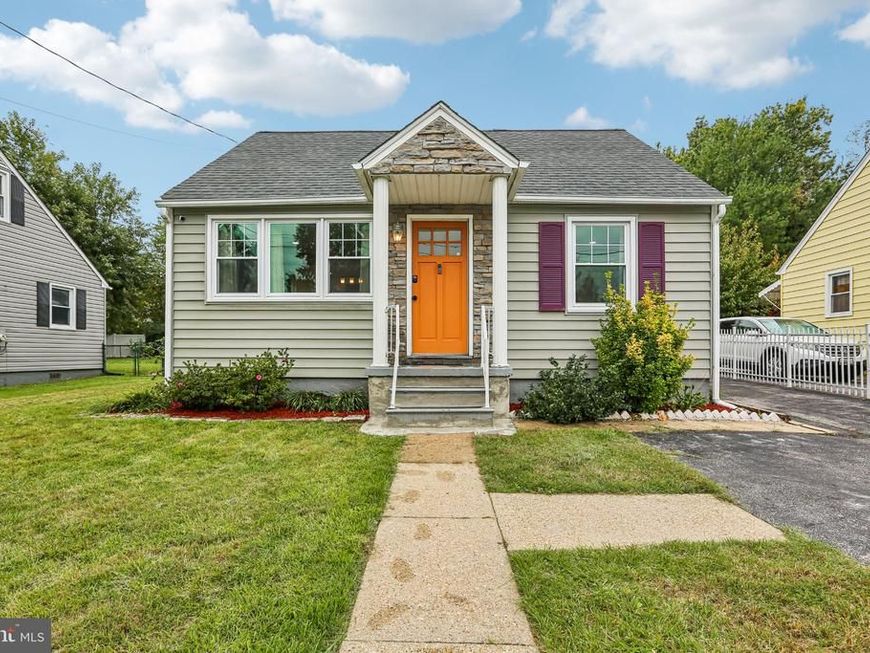
Welcome to 307 Raleigh Road! This 3-bedroom, 2-full-bath home offers a versatile layout with plenty of space for everyday living, entertaining, or investment use. A bright sunroom provides additional living space and a comfortable spot to relax year-round. The property has previously been used as a short-term rental, offering potential for buyers exploring an investment opportunity, subject to applicable local regulations, licensing requirements, and restrictions. Whether you're searching for a primary residence or an addition to your real estate portfolio, this property offers plenty of possibilities. Conveniently located near shopping, dining, recreation, and major commuter routes. Schedule your showing and discover all that 307 Raleigh Road has to offer!
Property Features
Property Type: Residential - Single Family
Cooling: Central A/C
Fuel Type: Electric
Heating: Forced Air
Home Style: Cape Cod
Lot Size: 0.14 Acres
Stories: 2.0
Taxes: $3,324
Year Built: 1952
Feature Descriptions
Additional Structures: Above Grade, Below Grade
Appliances: Built-In Microwave, Dishwasher, Oven/Range - Gas, Refrigerator, Stainless Steel Appliances
Exterior: Vinyl Siding
Exterior: Hot Tub
Fencing: Rear
Flooring: Luxury Vinyl Plank
Interior: Ceiling Fan(s), Entry Level Bedroom, Bathroom - Tub Shower, Walk-in Closet(s)
Lot Dimensions: 0.14 Acre(S)
Pet Restrictions: No Pet Restrictions
Sewer: Public Sewer
SQFT Above Finished: 1256
SQFT Total Finished: 1256
Structure Type: Detached
Water: Public
Local Schools
School District: ANNE ARUNDEL COUNTY PUBLIC SCHOOLS
Listed By / Shown By
Listed By
Agency Name: Samson Properties
Agency Phone: 7033493900
Shown By
Agency Title: Berkshire Hathaway HomeServices Homesale Realty
Agency Phone: +18003833535

 First American
Estimate Your Payment
Estimated Payment
$ 1,281.38 per month $888.00 Principal & Interest $277.00 Property Tax $116.38 Homeowner's Insurance
307 Raleigh Road | MLS# MDAA2158914
This single family home located at 307 Raleigh Road, Glen Burnie, MD 21060 is currently listed for sale with an asking price of $399,000. This property was built in 1952 and has 3 bedrooms and 2 full baths with 1256 sq. ft. Raleigh Road is located in the GEORGE ELDRIDGE PROPERTY subdivision within the ANNE ARUNDEL COUNTY PUBLIC SCHOOLS school district. Search GEORGE ELDRIDGE PROPERTY real estate on www.hsvtours.com today.