
BEDS2
BATHS1 full 1 partial
SQUARE FEET840
MLS#MDBA2226952
STATUSACTIVE UNDER CONTRACT
PROPERTY TYPEResidential - Townhouse
SUBDIVISIONBAYVIEW
SCHOOLBALTIMORE CITY PUBLIC SCHOOLS
Property Description
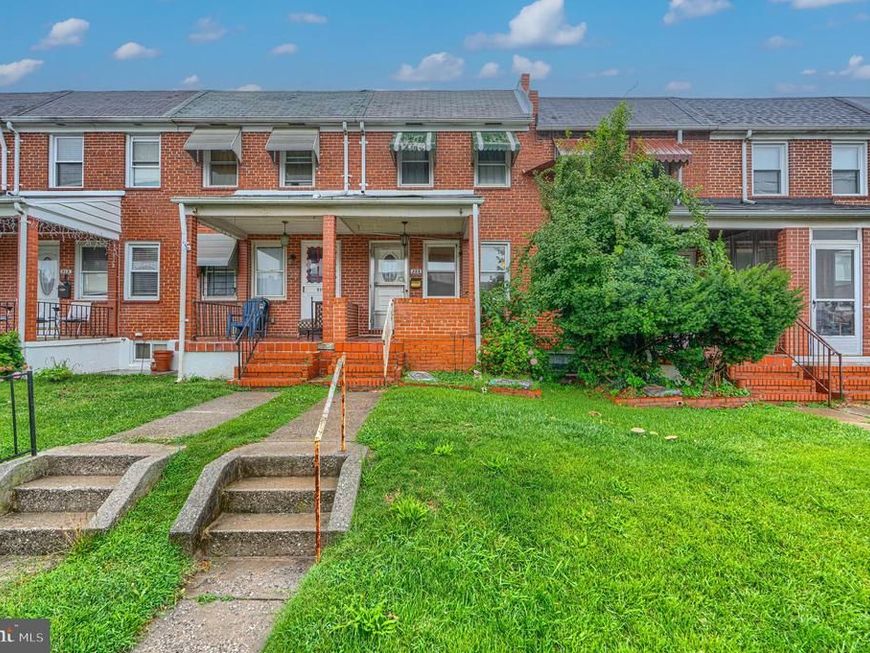
A beautiful home, waiting for a new owner. Front and rear grass yards, offering a shaded porch in the front & rear yards. Livingroom with open staircase, Also open to the dining area, featuring a large, bow window looking into the rear yard. Working first floor kitchen features SS appliances, dishwasher and built in Microwave oven and gas stove. Door from kitchen to reach porch and yard featuring a staircase to the basement. Lower level can also be accessed from the livingroom, featuring a wide open space for entertainment and visitors, featuring a finished are in front and a 2nd kitchen in the rear, with an exit door to the rear yard. Clothes washer & dryer, and toilet in a closet in the basement. Updated gas furnace and central A/C system, 100AMP breakers, Small window front & rear offer daylight in the basement.
Property Features
Property Type: Residential - Townhouse
Basement: Yes
Fuel Type: Natural Gas
Heating: Forced Air
Home Style: Colonial
Lot Size: 0.00 Acre(S)
Stories: 3.0
Taxes: $2,572
Year Built: 1951
Feature Descriptions
Additional Structures: Above Grade, Below Grade
Appliances: Dryer, Refrigerator, Washer
Exterior: Brick
Fencing: Rear
Interior: Attic, Kitchen - Country, Kitchen - Table Space, Dining Area, Floor Plan - Traditional
Lot Dimensions: 0.00 Acre(S)
Municipality: Baltimore City
Rooms: Living Room, Dining Room, Primary Bedroom, Bedroom 2,Kitchen, Family Room, Other
Sewer: Public Sewer
SQFT Above Finished: 840
SQFT Total Finished: 840
Structure Type: Interior Row/Townhouse
Water: Public
Windows: Bay/Bow
Room Sizes
Living Room: 10 x 15 Level - Main
Dining Room: 8 x 11 Level - Main
Primary Bedroom: 13 x 10 Level - Upper 1
Bedroom 2: 11 x 10 Level - Upper 1
Kitchen: 15 x 13 Level - Lower 1
Family Room: 13 x 13 Level - Lower 1
Other: 9 x 5 Level - Main
Local Schools
School District: BALTIMORE CITY PUBLIC SCHOOLS
Listed By / Shown By
Listed By
Agency Name: Coldwell Banker Realty
Agency Phone: 4103272200
Shown By
Agency Title: Berkshire Hathaway HomeServices Homesale Realty
Agency Phone: +18003833535

 First American
Estimate Your Payment
Estimated Payment
$ 607.02 per month $347.19 Principal & Interest $214.33 Property Tax $45.50 Homeowner's Insurance
308 Imla Street | MLS# MDBA2226952
This townhouse located at 308 Imla Street, Baltimore, MD 21224 is currently listed for sale with an asking price of $156,000. This property was built in 1951 and has 2 bedrooms and 1 full and 1 partial baths with 840 sq. ft. Imla Street is located in the BAYVIEW subdivision within the BALTIMORE CITY PUBLIC SCHOOLS school district. Search BAYVIEW real estate on www.hsvtours.com today.