
BEDS4
BATHS3 full 1 partial
SQUARE FEET4,061
MLS#MDMC2245292
STATUSACTIVE
PROPERTY TYPEResidential - Single Family
SUBDIVISIONNOTTINGHAM WOODS
SCHOOLMONTGOMERY COUNTY PUBLIC SCHOOLS
Property Description
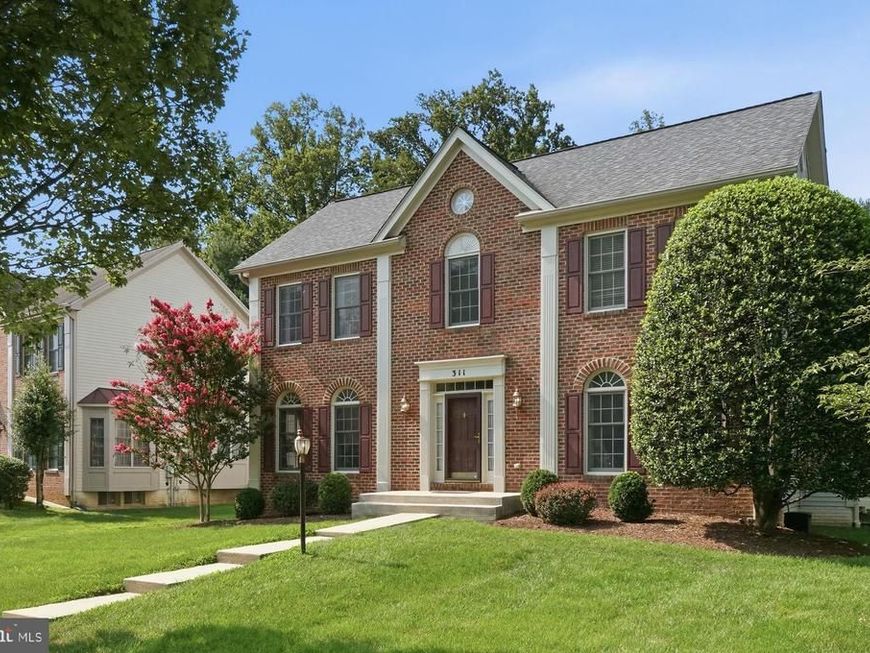
Tucked on a corner lot in Nottingham Woods, this colonial welcomes you with a foyer that catches morning light before you even reach the kitchen. Sidewalk-lined streets, a fenced backyard, and easy access to the Robin Hood Swim Club make this a place where afternoons slow down. Inside, it's genuinely move-in ready, a rare find with this much thoughtful updating already done, including a 2019 roof and 2022 AC systems. The kitchen and family room flow together around a fireplace built for lingering, and a main-level office tucked at the front of the house means work-from-home days finally feel doable. Upstairs, the primary suite feels like a true retreat, anchored by a walk-in closet built for someone who actually needs the space! The finished lower level adds even more room to stretch out, with storage tucked into every corner. Just minutes from Route 200 and I-495, with shopping and dining close by, this charming corner-lot colonial won't last long!
Property Features
Property Type: Residential - Single Family
Basement: Fully Finished
Basement: Yes
Cooling: Central A/C
Fireplaces: 1
Fuel Type: Natural Gas
Garage: 2
Heating: Forced Air
Home Style: Colonial
Lot Size: 0.23 Acres
Roof Type: Asphalt
Stories: 3.0
Taxes: $8,568
Year Built: 1995
Feature Descriptions
Additional Structures: Above Grade, Below Grade
Appliances: Cooktop - Down Draft, Dishwasher, Disposal, Dryer, Extra Refrigerator/Freezer, Oven - Double, Refrigerator, Washer, Water Heater
Exterior: Frame
Exterior: Play Equipment, Sidewalks, Street Lights
Fireplace: Fireplace - Glass Doors
Flooring: Carpet, Hardwood, Tile/Brick
HOA Fee: $84.99/Monthly
Interior: Attic, Kitchen - Gourmet, Kitchen - Island, Dining Area, Kitchen - Eat-In, Upgraded Countertops, Crown Moldings, Primary Bath(s), Wood Floors, Floor Plan - Open
Lot Dimensions: 0.23 Acre(S)
Parking Notes: 2 Total Parking Spaces
Rooms: Living Room, Dining Room, Primary Bedroom, Bedroom 2,Bedroom 3,Bedroom 4,Kitchen, Family Room, Foyer, Study, Laundry, Recreation Room, Bonus Room
Sewer: Public Sewer
SQFT Above Finished: 2861
SQFT Below Finished: 1200
SQFT Total Finished: 4061
Structure Type: Detached
Total Garage/Parking Spaces: 2
Water: Public
Local Schools
High School: SPRINGBROOK
School District: MONTGOMERY COUNTY PUBLIC SCHOOLS
Listed By / Shown By
Listed By
Agency Name: RLAH @properties
Agency Phone: 3016520643
Shown By
Agency Title: Berkshire Hathaway HomeServices Homesale Realty
Agency Phone: +18003833535

 First American
Estimate Your Payment
Estimated Payment
$ 2,853.65 per month $1,891.73 Principal & Interest $714.00 Property Tax $247.92 Homeowner's Insurance
311 Flannery Lane | MLS# MDMC2245292
This single family home located at 311 Flannery Lane, Silver Spring, MD 20904 is currently listed for sale with an asking price of $850,000. This property was built in 1995 and has 4 bedrooms and 3 full and 1 partial baths with 4061 sq. ft. Flannery Lane is located in the NOTTINGHAM WOODS subdivision within the MONTGOMERY COUNTY PUBLIC SCHOOLS school district. Search NOTTINGHAM WOODS real estate on www.hsvtours.com today.