
BEDS3
BATHS2 full 1 partial
SQUARE FEET1,868
MLS#MDMC2246320
STATUSACTIVE
PROPERTY TYPEResidential - Single Family
SUBDIVISIONHOMEWOOD
SCHOOLMONTGOMERY COUNTY PUBLIC SCHOOLS
Property Description
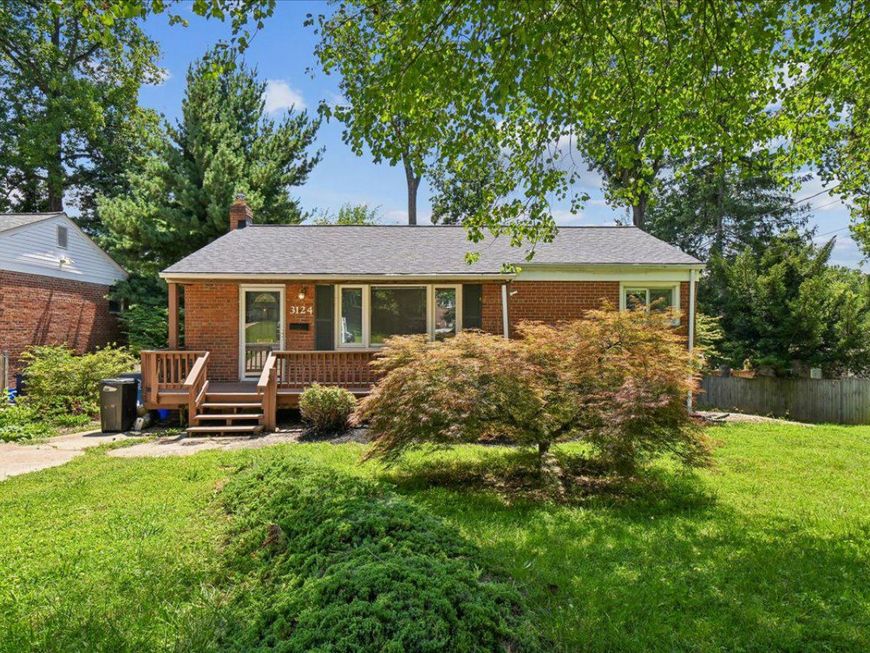
Welcome to 3124 Plyers Mill Road, where timeless charm meets everyday functionality in the heart of Kensington. This well-maintained brick home offers 3 bedrooms, 2.5 bathrooms, and 1,868 total square feet of comfortable living space, thoughtfully designed to accommodate a variety of lifestyles. The bright interior is move-in ready and filled with natural light. The spacious kitchen offers generous counter space and abundant cabinetry, making meal preparation and everyday living a breeze. Hardwood floors add warmth and character throughout the main level living spaces. The main level features two bedrooms, including a primary bedroom with its own private full bath and another bedroom with a half bath. The finished lower level expands your living options with a third bedroom, a full bathroom, and flexible space that's ideal for guests, a home office, recreation room, or multigenerational living. Step outside to enjoy the inviting front porch, expansive rear deck, and fully usable backyard, creating the perfect setting for morning coffee, weekend gatherings, or simply unwinding outdoors. A private driveway accommodates two vehicles, with additional street parking available for guests. Ideally situated just minutes from Kensington's charming downtown, shopping, restaurants, parks, Metro access, MARC train service, and major commuter routes including I-495 and Connecticut Avenue, this home offers the perfect balance of comfort, convenience, and accessibility. Don't miss this opportunity to make it yours!
Property Features
Property Type: Residential - Single Family
Basement: Yes
Basement: Fully Finished, Rear Entrance, Walkout Level
Cooling: Central A/C
Fireplaces: 1
Fuel Type: Natural Gas
Heating: Forced Air
Home Style: Ranch/Rambler
Lot Size: 0.15 Acres
Stories: 2.0
Taxes: $6,907
Year Built: 1950
Feature Descriptions
Additional Structures: Above Grade, Below Grade
Exterior: Brick
Fencing: Rear
Lot Dimensions: 0.15 Acre(S)
Parking Notes: 4 Total Parking Spaces
Pet Restrictions: No Pet Restrictions
Sewer: Public Sewer
SQFT Above Finished: 1150
SQFT Below Finished: 718
SQFT Total Finished: 1868
Structure Type: Detached
Total Garage/Parking Spaces: 4
Utilities: Cable TV Available, Electric Available, Natural Gas Available, Sewer Available, Water Available
Water: Public
Local Schools
High School: ALBERT EINSTEIN
Middle School: NEWPORT MILL
Elementary School: OAKLAND TERRACE
School District: MONTGOMERY COUNTY PUBLIC SCHOOLS
Listed By / Shown By
Listed By
Agency Name: Coldwell Banker Realty
Agency Phone: 3019830200
Shown By
Agency Title: Berkshire Hathaway HomeServices Homesale Realty
Agency Phone: +18003833535

 First American
Estimate Your Payment
Estimated Payment
$ 2,085.92 per month $1,335.34 Principal & Interest $575.58 Property Tax $175.00 Homeowner's Insurance
3124 Plyers Mill | MLS# MDMC2246320
This single family home located at 3124 Plyers Mill, Kensington, MD 20895 is currently listed for sale with an asking price of $600,000. This property was built in 1950 and has 3 bedrooms and 2 full and 1 partial baths with 1868 sq. ft. Plyers Mill is located in the HOMEWOOD subdivision within the MONTGOMERY COUNTY PUBLIC SCHOOLS school district. Search HOMEWOOD real estate on www.hsvtours.com today.