
BEDS2
BATHS1 full 1 partial
SQUARE FEET1,222
MLS#PAYK2110080
STATUSACTIVE
PROPERTY TYPEResidential - Townhouse
SUBDIVISIONRED LION CONDOS
SCHOOLRED LION AREA
Property Description
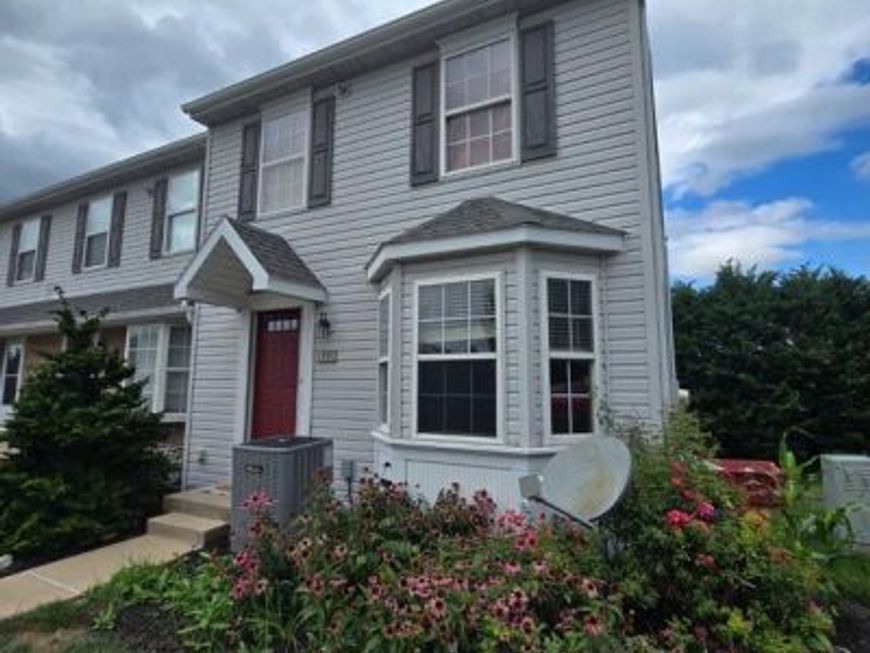
Welcome to this beautifully updated home at 313 Cherry St , Red Lion, PA Desirable end unit. Freshly redone from top to bottom. Fresh paint through sets a clean, bright canvas while newly installed granite countertops and a brand new back splash bring a polished and modern look to the kitchen. New switches and receptacles throughout, new carpet in the living areas, and new LVP flooring in the kitchen and bathrooms complete the refresh. New toilets and brand new stainless steel appliances round out the upgrades. Featuring an Attached garage and off street parking. Updates have already been taken care of — just move in and make it yours!
Property Features
Property Type: Residential - Townhouse
Basement: Yes
Basement: Walkout Level
Cooling: Central A/C
Fuel Type: Natural Gas
Heating: Central
Home Style: Traditional
Lot Size: 0.01 Acres
Roof Type: Shingle
Stories: 2.0
Taxes: $3,603
Year Built: 1996
Feature Descriptions
Accessibility: 36"+ wide Halls
Additional Structures: Above Grade, Below Grade
Appliances: Dishwasher, Dryer - Electric, Dual Flush Toilets, Energy Efficient Appliances, Oven/Range - Electric, Refrigerator, Stainless Steel Appliances, Washer, Water Heater
Condo/Coop Fee: $171.00/Monthly
Electric: 200+ Amp Service
Exterior: Vinyl Siding
Flooring: Carpet, Luxury Vinyl Plank
Interior: Breakfast Area, Carpet, Ceiling Fan(s), Combination Kitchen/Living, Dining Area, Kitchen - Eat-In, Kitchenette
Lot Dimensions: 0.01 Acre(S)
Municipality: RED LION BORO
Pet Restrictions: Cats OK, Dogs OK
Sewer: Public Sewer
SQFT Above Finished: 1222
SQFT Total Finished: 1222
Structure Type: End of Row/Townhouse
Utilities: Cable TV Available, Electric Available, Natural Gas Available, Phone Available
Water: Public
Windows: Double Pane
Local Schools
School District: RED LION AREA
Listed By / Shown By
Listed By
Agency Name: EXP Realty, LLC
Agency Phone: 8883977352
Shown By
Agency Title: Berkshire Hathaway HomeServices Homesale Realty
Agency Phone: +18003833535

 First American
Estimate Your Payment
Estimated Payment
$ 878.96 per month $511.66 Principal & Interest $300.25 Property Tax $67.05 Homeowner's Insurance
313 Cherry, Unit 16 | MLS# PAYK2110080
This townhouse located at 313 Cherry, Unit 16, Red Lion, PA 17356 is currently listed for sale with an asking price of $229,900. This property was built in 1996 and has 2 bedrooms and 1 full and 1 partial baths with 1222 sq. ft. Cherry, Unit 16 is located in the RED LION CONDOS subdivision within the RED LION AREA school district. Search RED LION CONDOS real estate on www.hsvtours.com today.