
BEDS4
BATHS2 full
SQUARE FEET1,284
MLS#MDBC2170282
STATUSPENDING
PROPERTY TYPEResidential - Single Family
SUBDIVISIONSUBURBIA
SCHOOLBALTIMORE COUNTY PUBLIC SCHOOLS
Property Description
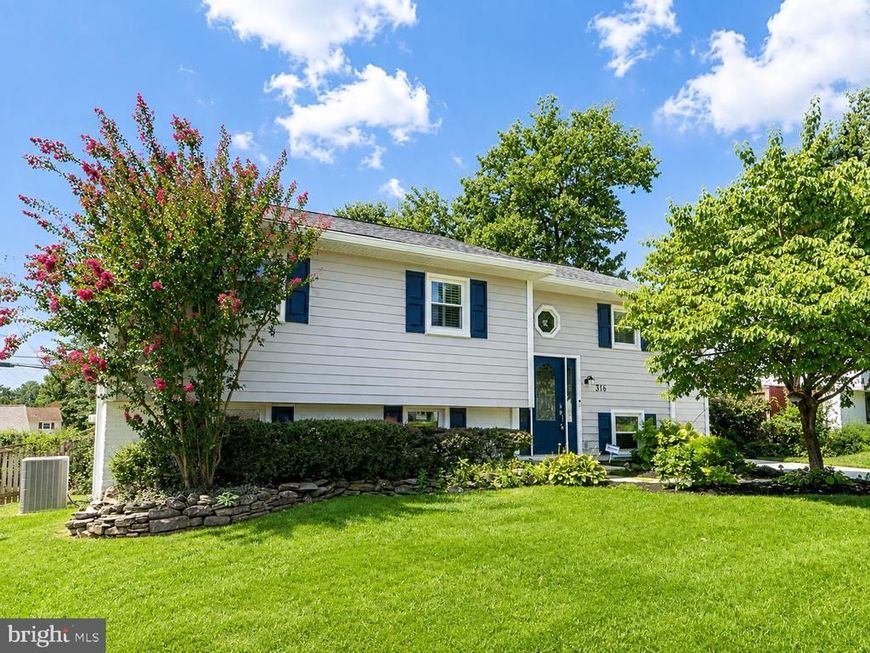
Well-cared-for split foyer offering comfortable living spaces and plenty of flexibility. This home features gleaming hardwood floors, 4 bedrooms, and 2 full baths. The main level offers an inviting living room with an open flow to the formal dining room. The lower level provides an expansive family room, possible 4th bedroom, bonus room, tool room, and laundry/utility room. The roof and siding are approximately 2 years old. Enjoy outdoor living with both a patio and screened rear deck overlooking a nice-sized yard—perfect for relaxing, entertaining, and enjoying the outdoors. A great opportunity to make this well-maintained home your own!
Property Features
Property Type: Residential - Single Family
Basement: Yes
Basement: Full, Heated, Improved, Interior Access, Outside Entrance, Space For Rooms, Walkout Level, Windows
Cooling: Central A/C, Ceiling Fan(s)
Fuel Type: Natural Gas
Heating: Forced Air
Home Style: Split Foyer
Lot Size: 0.15 Acres
Stories: 2.0
Taxes: $2,903
Year Built: 1964
Feature Descriptions
Additional Structures: Above Grade, Below Grade
Exterior: Vinyl Siding
Flooring: Wood, Luxury Vinyl Plank, Carpet
Interior: Ceiling Fan(s), Crown Moldings, Floor Plan - Open, Formal/Separate Dining Room, Recessed Lighting, Wood Floors
Lot Dimensions: 0.15 Acre(S)
Rooms: Living Room, Dining Room, Bedroom 2,Bedroom 3,Bedroom 4,Kitchen, Family Room, Bedroom 1,Laundry, Storage Room, Bathroom 1,Bathroom 2,Bonus Room
Sewer: Public Sewer
Special View Info: Scenic Vista
SQFT Above Finished: 1044
SQFT Below Finished: 240
SQFT Total Finished: 1284
Structure Type: Detached
Water: Public
Room Sizes
Living Room: 14 x 13 Level - Main
Dining Room: 10 x 9 Level - Main
Bedroom 1: 12 x 11 Level - Main
Bedroom 2: 12 x 10 Level - Main
Bedroom 3: 11 x 10 Level - Main
Bedroom 4: 12 x 10 Level - Lower 1
Family Room: 26 x 11 Level - Lower 1
Bonus Room: 10 x 8 Level - Lower 1
Local Schools
School District: BALTIMORE COUNTY PUBLIC SCHOOLS
Listed By / Shown By
Listed By
Agency Name: Long & Foster Real Estate, Inc.
Agency Phone: 4108335400
Shown By
Agency Title: Berkshire Hathaway HomeServices Homesale Realty
Agency Phone: +18003833535

 First American
Estimate Your Payment
Estimated Payment
$ 1,213.57 per month $859.07 Principal & Interest $241.92 Property Tax $112.58 Homeowner's Insurance
316 Leyton Road | MLS# MDBC2170282
This single family home located at 316 Leyton Road, Reisterstown, MD 21136 is currently listed for sale with an asking price of $386,000. This property was built in 1964 and has 4 bedrooms and 2 full baths with 1284 sq. ft. Leyton Road is located in the SUBURBIA subdivision within the BALTIMORE COUNTY PUBLIC SCHOOLS school district. Search SUBURBIA real estate on www.hsvtours.com today.