
BEDS4
BATHS3 full 2 partial
SQUARE FEET2,092
MLS#MDHR2059778
STATUSACTIVE
PROPERTY TYPERental - Single Family
SUBDIVISIONHUNTERS RUN
SCHOOLHARFORD COUNTY PUBLIC SCHOOLS
Property Description
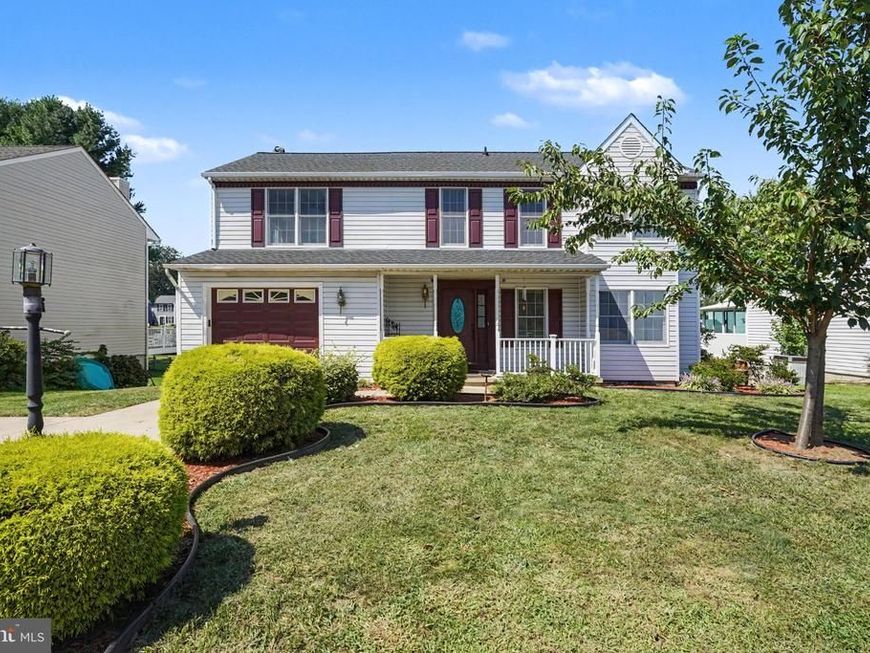
Professional photos coming soon! Welcome to this spacious 4-bedroom, 2-full-bath, 2-half-bath home in the desirable Hunters Run community. The main level features freshly painted interiors, separate living and dining rooms, a generous family room adjoining the kitchen, and a bright sunroom overlooking the fenced backyard. The upgraded primary suite includes an expansive walk-in closet and private en-suite bath, while a second bedroom also offers its own full bath. A finished basement provides additional flexible living space. Complete with a one-car garage, this inviting home offers comfort, versatility, and plenty of room to enjoy.
Property Features
Property Type: Rental - Single Family
Basement: Yes
Basement: Connecting Stairway, Fully Finished, Improved, Walkout Level
Cooling: Other, Central A/C, Ceiling Fan(s)
Fuel Type: Electric
Garage: 1 car attached
Heating: Heat Pump(s)
Home Style: Colonial
Lot Size: 0.18 Acres
Roof Type: Asphalt
Stories: 3.0
Year Built: 1987
Feature Descriptions
Additional Structures: Above Grade, Below Grade
Appliances: Dishwasher, Disposal, Dryer, Microwave, Refrigerator, Stove, Washer
Exterior: Vinyl Siding
Exterior: Sidewalks
Flooring: Carpet, Ceramic Tile
HOA Fee: $120.00/Annually
Interior: Bathroom - Soaking Tub, Carpet, Ceiling Fan(s), Central Vacuum, Dining Area, Walk-in Closet(s), Wood Floors
Lot: Level
Lot Dimensions: 0.18 Acre(S)
Parking Features: Attached Garage, Concrete Driveway
Pet Restrictions: Case by Case Basis
Sewer: Public Sewer
SQFT Above Finished: 1792
SQFT Below Finished: 300
SQFT Total Finished: 2092
Structure Type: Detached
Swimming Pool: Above Ground
Total Garage/Parking Spaces: 1
Water: Public
Local Schools
High School: PATTERSON MILL
Middle School: PATTERSON MILL
Elementary School: RING FACTORY
School District: HARFORD COUNTY PUBLIC SCHOOLS
Listed By / Shown By
Listed By
Agency Name: Northrop Realty
Agency Phone: 4107702910
Shown By
Agency Title: Berkshire Hathaway HomeServices Homesale Realty
Agency Phone: +18003833535

 First American
326 Hunters Run Drive | MLS# MDHR2059778
This property located at 326 Hunters Run Drive, Bel Air, MD 21015 is currently listed for rent with an asking price of $3,300 / Monthly. Hunters Run Drive is located within the HARFORD COUNTY PUBLIC SCHOOLS school district. Search Bel Air real estate on www.hsvtours.com today.