
BEDS4
BATHS2 full
SQUARE FEET3,456
MLS#MDCR2036750
STATUSACTIVE
PROPERTY TYPEResidential - Single Family
SUBDIVISIONBIRD HILL
SCHOOLCARROLL COUNTY PUBLIC SCHOOLS
Property Description
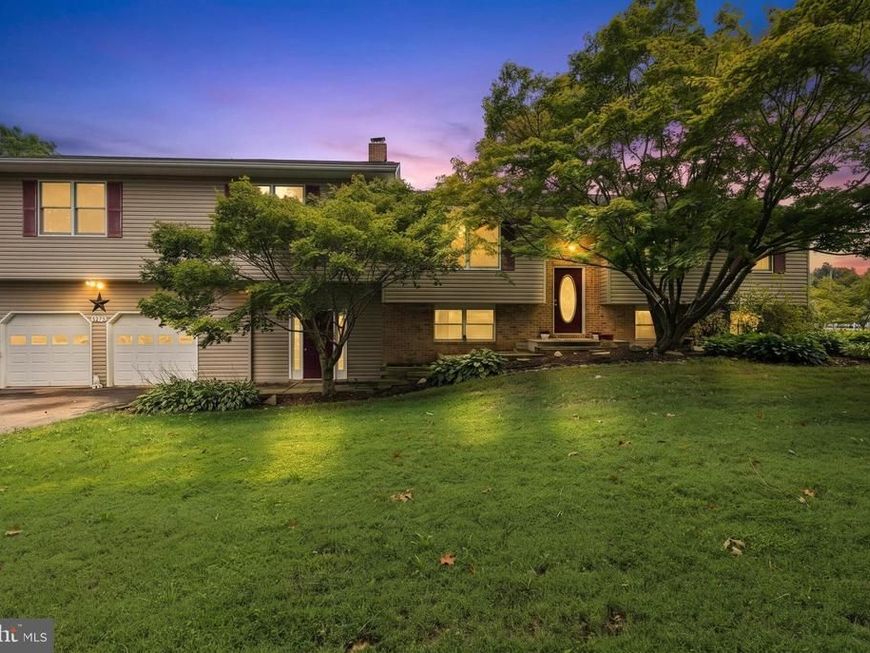
Not your traditional split-style home! Set on a sprawling, flat 1.5-acre lot, this unique 4BR/2BA home is an amazing backdrop for a growing household and people that want to entertain. It offers abundant space, an open, inviting layout, and exceptional outdoor living. The main level features an open-concept kitchen and living room, creating a comfortable gathering space for everyday living and entertaining. A huge primary wing provides a private retreat and has space dedicated for a full bath addition, while the enormous great room addition over top the 2 car garage truly expands the living space offering even more space to relax, gather, or entertain. Outdoors, the expansive property continues to impress with multiple decks, a spacious patio, and an in-ground pool, creating the perfect setting for summer entertaining and enjoying the grounds. A separate detached garage features one oversized bay door, accommodating two cars and providing additional parking, storage, or hobby space. The roof is approximately 7 yrs old, adding to the home's appeal. Some cosmetic updating needed, but with its distinctive floor plan, generous living spaces, extensive outdoor amenities, impressive 1.5-acre setting, and location, this home truly offers something different! Located off of Rt 32, so you're minutes from shopping, restaurants, and main commuter routes.
Property Features
Property Type: Residential - Single Family
Basement: Yes
Basement: Outside Entrance, Sump Pump, Fully Finished
Cooling: Central A/C
Fireplaces: 1
Fuel Type: Electric, Oil
Garage: 4
Heating: Heat Pump(s)
Home Style: Split Foyer
Lot Size: 1.54 Acres
Roof Type: Asphalt
Stories: 1.0
Taxes: $5,240
Year Built: 1979
Feature Descriptions
Additional Structures: Above Grade, Below Grade
Appliances: Built-In Microwave, Dishwasher, Oven/Range - Electric, Refrigerator, Washer, Dryer
Exterior: Brick, Vinyl Siding
Exterior: Outbuilding(s)
Fencing: Partially
Fireplace: Insert, Wood
Flooring: Hardwood, Carpet, Ceramic Tile
Interior: Built-Ins, Dining Area, Family Room Off Kitchen, Floor Plan - Open, Recessed Lighting, Stove - Wood, Upgraded Countertops, Walk-in Closet(s), Wood Floors
Lot: Landscaping, Corner
Lot Dimensions: 1.54 Acre(S)
Parking Features: Circular Driveway
Parking Notes: 4 Total Parking Spaces
Rooms: Living Room, Primary Bedroom, Bedroom 2,Bedroom 3,Kitchen, Den, Great Room, Office, Utility Room, Bonus Room, Full Bath
Sewer: Private Septic Tank
Special View Info: Garden/Lawn
SQFT Above Finished: 2456
SQFT Below Finished: 1000
SQFT Total Finished: 3456
Structure Type: Detached
Swimming Pool: In Ground, Vinyl
Total Garage/Parking Spaces: 4
Utilities: Cable TV Available, Multiple Phone Lines
Water: Conditioner, Well
Local Schools
School District: CARROLL COUNTY PUBLIC SCHOOLS
Listed By / Shown By
Listed By
Agency Name: LPT Realty, LLC
Agency Phone: 8773662213
Shown By
Agency Title: Berkshire Hathaway HomeServices Homesale Realty
Agency Phone: +18003833535

 First American
Estimate Your Payment
Estimated Payment
$ 1,944.49 per month $1,333.11 Principal & Interest $436.67 Property Tax $174.71 Homeowner's Insurance
3275 Sykesville Road | MLS# MDCR2036750
This single family home located at 3275 Sykesville Road, Westminster, MD 21157 is currently listed for sale with an asking price of $599,000. This property was built in 1979 and has 4 bedrooms and 2 full baths with 3456 sq. ft. Sykesville Road is located in the BIRD HILL subdivision within the CARROLL COUNTY PUBLIC SCHOOLS school district. Search BIRD HILL real estate on www.hsvtours.com today.