
BEDS4
BATHS2 full
SQUARE FEET1,955
MLS#MDBC2160814
STATUSPENDING
PROPERTY TYPEResidential - Single Family
SUBDIVISIONYORK MANOR
SCHOOLBALTIMORE COUNTY PUBLIC SCHOOLS
Property Description
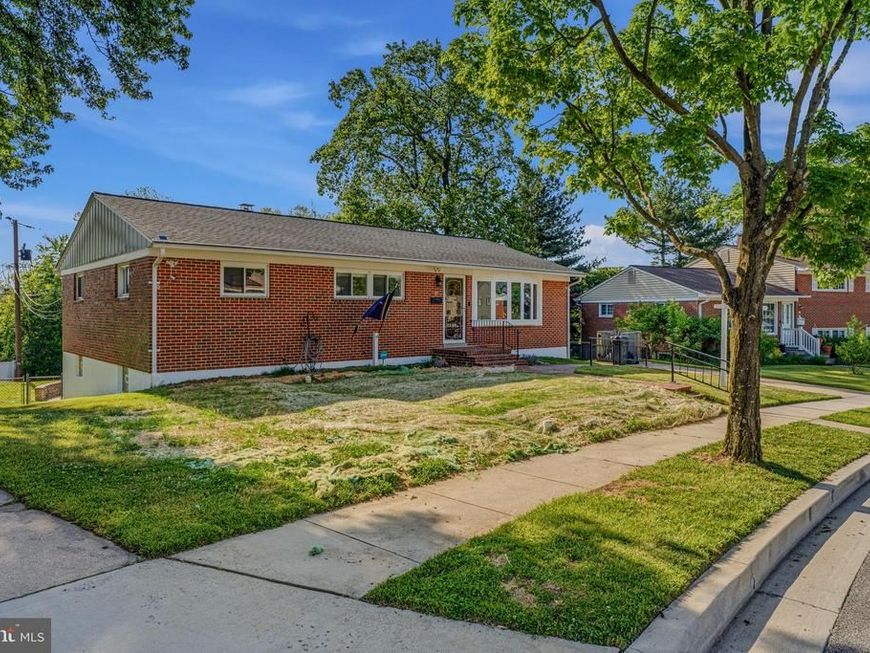
Charming, but spacious rancher at 33 Haddington Road, Lutherville — move-in ready and thoughtfully updated. This bright 4-bedroom, 2-full-bath home features original hardwood floors throughout, a partially finished basement with a full bathroom, a 2023 rear family room/den addition with built-in under-storage accessible from the outside, and a fully fenced yard. Important updates include a 2014 roof and a 2026 sewer line. Enjoy easy, short walks to the York Manor swim club and quick commutes with convenient access to I-695, Towson, and Baltimore. Clean, comfortable layout with great curb appeal — perfect blend of suburban tranquility and city access. This home is a must see!
Property Features
Property Type: Residential - Single Family
Basement: Full, Sump Pump, Partially Finished, Daylight, Full
Basement: Yes
Fuel Type: Natural Gas
Heating: Central, Forced Air
Home Style: Ranch/Rambler
Lot Size: 0.22 Acres
Roof Type: Asphalt
Stories: 2.0
Taxes: $4,321
Year Built: 1958
Feature Descriptions
Additional Structures: Above Grade, Below Grade
Appliances: Built-In Microwave, Dishwasher, Disposal, Dryer, Exhaust Fan, Refrigerator, Stove, Washer, Water Heater
Exterior: Exterior Lighting, Gutter System, Secure Storage, Sidewalks, Street Lights
Exterior: Brick
Flooring: Ceramic Tile, Hardwood
HOA Fee: $30.00/Annually
Interior: Bathroom - Tub Shower, Ceiling Fan(s), Combination Dining/Living, Dining Area, Entry Level Bedroom, Family Room Off Kitchen, Floor Plan - Traditional, Formal/Separate Dining Room, Kitchen - Country
Lot Dimensions: 0.22 Acre(S)
Parking Features: Concrete Driveway
Parking Notes: 2 Total Parking Spaces
Sewer: Public Sewer
SQFT Above Finished: 1555
SQFT Below Finished: 400
SQFT Total Finished: 1955
Structure Type: Detached
Total Garage/Parking Spaces: 2
Utilities: Natural Gas Available, Phone Available, Sewer Available, Water Available
Water: Public
Local Schools
High School: TOWSON HIGH LAW & PUBLIC POLICY
Middle School: RIDGELY
Elementary School: TIMONIUM
School District: BALTIMORE COUNTY PUBLIC SCHOOLS
Listed By / Shown By
Listed By
Agency Name: Cummings & Co. Realtors
Agency Phone: 4108230033
Shown By
Agency Title: Berkshire Hathaway HomeServices Homesale Realty
Agency Phone: +18003833535

 First American
Estimate Your Payment
Estimated Payment
$ 1,555.52 per month $1,056.92 Principal & Interest $360.08 Property Tax $138.51 Homeowner's Insurance
33 Haddington Road | MLS# MDBC2160814
This single family home located at 33 Haddington Road, Lutherville Timonium, MD 21093 is currently listed for sale with an asking price of $474,900. This property was built in 1958 and has 4 bedrooms and 2 full baths with 1955 sq. ft. Haddington Road is located in the YORK MANOR subdivision within the BALTIMORE COUNTY PUBLIC SCHOOLS school district. Search YORK MANOR real estate on www.hsvtours.com today.