
BEDS4
BATHS3 full 1 partial
SQUARE FEET3,474
MLS#MDFR2083630
STATUSACTIVE
PROPERTY TYPEResidential - Single Family
SUBDIVISIONWINDSOR KNOLLS
SCHOOLFREDERICK COUNTY PUBLIC SCHOOLS
Property Description
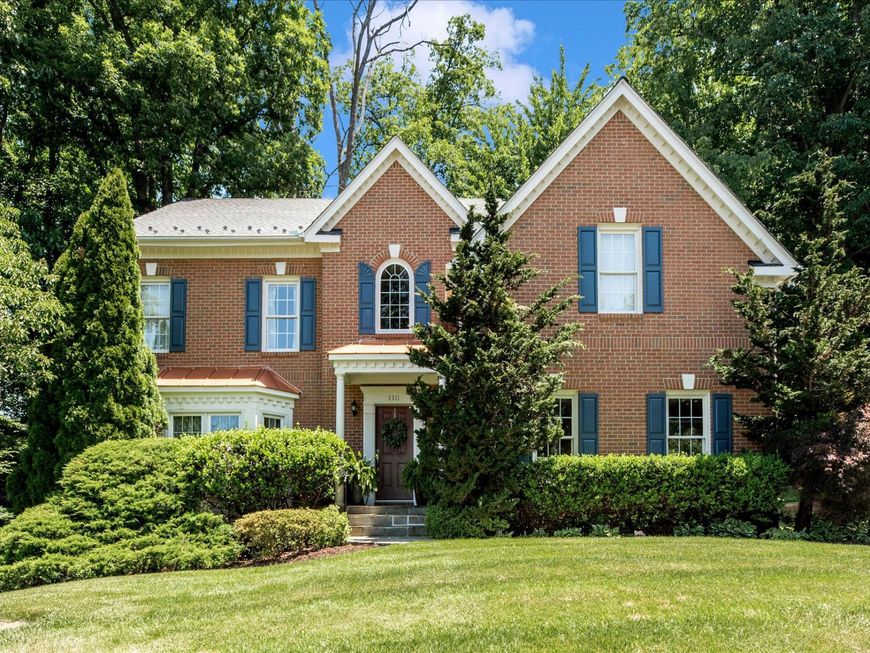
Experience refined living in this beautiful three level home in the sought after Windsor Knolls community. A gracious hardwood foyer with cathedral ceiling sets the tone, leading to an elegant and functional main level featuring a well designed kitchen with premium surfaces, abundant cabinetry, tall windows, and effortless flow into a warm family room anchored by a gas fireplace and dramatic stone accent wall. A sun drenched sunroom with expansive windows and direct deck access offers an exceptional space for relaxing or entertaining. Formal living and dining rooms add classic sophistication. The upper level showcases a spacious primary retreat with tray ceiling, a spa like bathroom suite, and a generous walk in closet. Three additional bedrooms—including one with a private en suite bath—and a laundry room complete the level. Thoughtful accessibility elements enhance everyday usability. The finished lower-level features new carpet, a large recreation room, bonus room, full bath, and ample storage. Outdoor living shines with a deck, patio, hot tub, and landscaped setting that creates a serene woodland backdrop for your enjoyment.
Property Features
Property Type: Residential - Single Family
Basement: Connecting Stairway, Daylight, Partial, Fully Finished, Heated, Interior Access, Outside Entrance, Rear Entrance
Basement: Yes
Cooling: Central A/C, Heat Pump(s)
Fireplaces: 1
Fuel Type: Natural Gas
Garage: 2
Heating: Forced Air, Heat Pump(s)
Home Style: Colonial
Lot Size: 0.33 Acres
Roof Type: Architectural Shingle
Stories: 3.0
Taxes: $7,442
Year Built: 1994
Feature Descriptions
Accessibility: Chairlift, Doors - Lever Handle(s), Grab Bars Mod, Doors - Swing In
Additional Structures: Above Grade, Below Grade
Appliances: Built-In Microwave, Cooktop, Dishwasher, Disposal, Dryer - Front Loading, Dryer - Gas, Exhaust Fan, Extra Refrigerator/Freezer, Icemaker, Oven - Double, Refrigerator, Stainless Steel Appliances, Washer, Water Dispenser, Water Heater
Community Amenities: Basketball Courts, Common Grounds, Jog/Walk Path, Swimming Pool, Tot Lots/Playground, Picnic Area
Exterior: Frame
Exterior: Gutter System, Tennis Court(s)
Fireplace: Fireplace - Glass Doors, Gas/Propane
Flooring: Ceramic Tile, Carpet, Hardwood
HOA Fee: $130.00/Monthly
Interior: Bathroom - Soaking Tub, Bathroom - Tub Shower, Bathroom - Walk-In Shower, Breakfast Area, Carpet, Crown Moldings, Family Room Off Kitchen, Floor Plan - Traditional, Formal/Separate Dining Room, Kitchen - Island, Kitchen - Table Space, Pantry, Primary Bath(s), Walk-in Closet(s), WhirlPool/HotTub, Wood Floors
Lot: Front Yard, Landscaping
Lot Dimensions: 0.33 Acre(S)
Parking Features: Paved Driveway
Parking Notes: 6 Total Parking Spaces
Rooms: Living Room, Dining Room, Primary Bedroom, Bedroom 2,Bedroom 3,Kitchen, Family Room, Breakfast Room, Bedroom 1,Sun/Florida Room, Other, Recreation Room, Bathroom 1,Bathroom 3,Bonus Room, Primary Bathroom
Sewer: Public Sewer
Special View Info: Garden/Lawn
SQFT Above Finished: 2614
SQFT Below Finished: 860
SQFT Total Finished: 3474
Structure Type: Detached
Total Garage/Parking Spaces: 6
Utilities: Natural Gas Available, Electric Available, Cable TV Available, Sewer Available, Water Available
Water: Public
Windows: Bay/Bow, Casement, Double Hung
Room Sizes
Kitchen: 13 x 9 Level - Main
Breakfast Room: 13 x 11 Level - Main
Family Room: 16 x 13 Level - Main
Sun/Florida Room: 20 x 12 Level - Main
Dining Room: 16 x 11 Level - Main
Living Room: 16 x 16 Level - Main
Primary Bedroom: 16 x 14 Level - Upper 1
Primary Bathroom: 20 x 11 Level - Upper 1
Bedroom 1: 14 x 12 Level - Upper 1
Bedroom 2: 12 x 11 Level - Upper 1
Bedroom 3: 14 x 11 Level - Upper 1
Bathroom 1: 13 x 6 Level - Upper 1
Other: 13 x 12 Level - Lower 1
Recreation Room: 27 x 13 Level - Lower 1
Bonus Room: 27 x 13 Level - Lower 1
Bathroom 3: 10 x 5 Level - Lower 1
Local Schools
School District: FREDERICK COUNTY PUBLIC SCHOOLS
Listed By / Shown By
Listed By
Agency Name: Long & Foster Real Estate, Inc.
Agency Phone: 3014240900
Shown By
Agency Title: Berkshire Hathaway HomeServices Homesale Realty
Agency Phone: +18003833535

 First American
Estimate Your Payment
Estimated Payment
$ 2,606.26 per month $1,755.97 Principal & Interest $620.17 Property Tax $230.13 Homeowner's Insurance
3311 Knolls Parkway | MLS# MDFR2083630
This single family home located at 3311 Knolls Parkway, Ijamsville, MD 21754 is currently listed for sale with an asking price of $789,000. This property was built in 1994 and has 4 bedrooms and 3 full and 1 partial baths with 3474 sq. ft. Knolls Parkway is located in the WINDSOR KNOLLS subdivision within the FREDERICK COUNTY PUBLIC SCHOOLS school district. Search WINDSOR KNOLLS real estate on www.hsvtours.com today.