
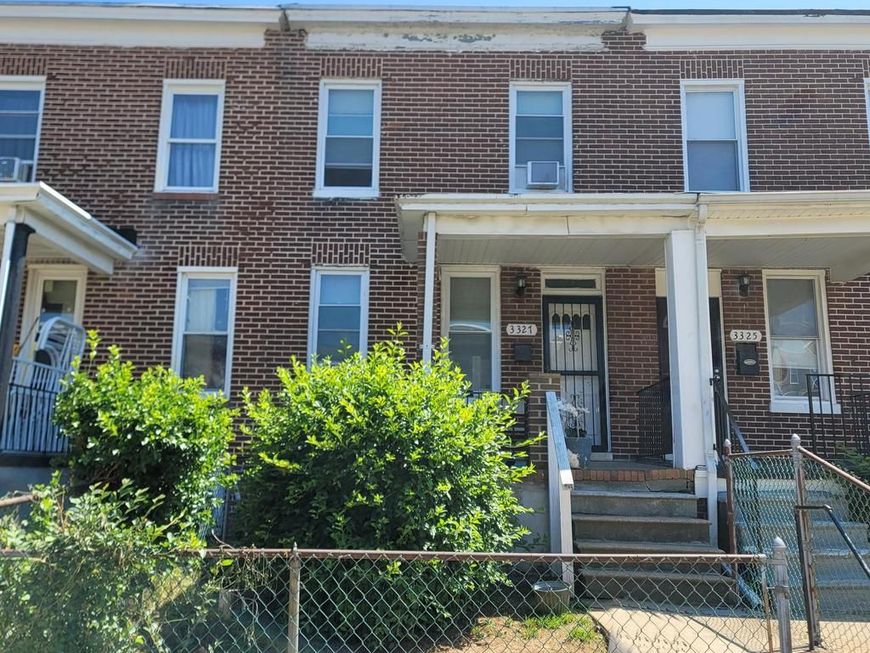
BEDS3
BATHS1 full
SQUARE FEET932
MLS#MDBA2228296
STATUSPENDING
PROPERTY TYPEResidential - Townhouse
SUBDIVISIONCLIFTON
SCHOOLBALTIMORE CITY PUBLIC SCHOOLS
Property Description
Discover the charm of this 3-bedroom 1-bathroom townhouse nestled in the heart of the Clifton subdivision. Built in 1925, this residence seamlessly blends historic character with modern comforts. Venture inside to find an inviting open floor plan that enhances the flow of natural light, accentuated by laminated plank and carpet flooring throughout. The heart of the home is the eat-in kitchen, featuring granite countertops, white shaker cabinetry and stainless-steel appliances that provide both style and functionality, perfect for culinary enthusiasts. The spacious dining area invites gatherings, while the walk-in shower in the full bathroom offers a touch of comfort for your daily routine. Step outside to enjoy the front and rear yards, ideal for outdoor relaxation or entertaining. With an unfinished basement offering ample storage and potential for customization, the possibilities are endless. Don't miss the opportunity to make this home your own!
Property Features
Property Type: Residential - Townhouse
Basement: Yes
Basement: Unfinished, Interior Access, Connecting Stairway, Outside Entrance, Rear Entrance, Walkout Level
Cooling: None
Fuel Type: Natural Gas
Heating: Forced Air, Other
Lot Size: 0.03 Acres
Stories: 3.0
Taxes: $1,416
Year Built: 1925
Feature Descriptions
Additional Structures: Above Grade, Below Grade
Exterior: Brick, Brick Front
Fencing: Partially
Flooring: Laminate Plank, Carpet
Interior: Bathroom - Walk-In Shower, Carpet, Dining Area, Floor Plan - Open, Kitchen - Eat-In, Upgraded Countertops, Wood Floors
Lot: Front Yard, Rear Yard
Lot Dimensions: 0.03 Acre(S)
Municipality: Baltimore City
Rooms: Living Room, Dining Room, Bedroom 2,Bedroom 3,Kitchen, Bedroom 1,Full Bath
Sewer: Public Septic, Public Sewer
Special View Info: City
SQFT Above Finished: 932
SQFT Total Finished: 932
Structure Type: Interior Row/Townhouse
Water: Public
Windows: Double Hung
Local Schools
School District: BALTIMORE CITY PUBLIC SCHOOLS
Listed By / Shown By
Listed By
Agency Name: Century 21 Downtown
Agency Phone: 4105471116
Shown By
Agency Title: Berkshire Hathaway HomeServices Homesale Realty
Agency Phone: +18003833535

 First American
Estimate Your Payment
Estimated Payment
$ 243.61 per month $111.06 Principal & Interest $118.00 Property Tax $14.55 Homeowner's Insurance
3327 Ravenwood Avenue | MLS# MDBA2228296
This townhouse located at 3327 Ravenwood Avenue, Baltimore, MD 21213 is currently listed for sale with an asking price of $49,900. This property was built in 1925 and has 3 bedrooms and 1 full baths with 932 sq. ft. Ravenwood Avenue is located in the CLIFTON subdivision within the BALTIMORE CITY PUBLIC SCHOOLS school district. Search CLIFTON real estate on www.hsvtours.com today.