
BEDS4
BATHS2 full
SQUARE FEET2,192
MLS#PACB2055974
STATUSACTIVE
PROPERTY TYPEResidential - Townhouse
SCHOOLCARLISLE AREA
Property Description
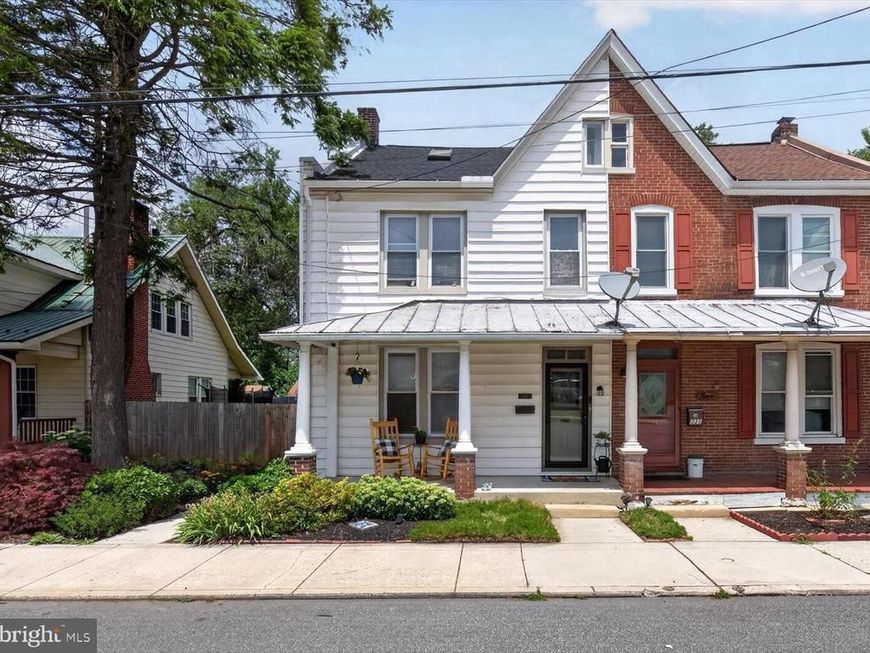
LOCATION ALERT! Updated and move in ready end-unit duplex (left side) home conveniently located to Dickinson & Restaurants. In the last 5 years, NEW roof, NEW furnace, NEW water heater! The home offers a welcoming front porch and peaceful rear patio. Inside you're greeted with a formal foyer featuring an open staircase to the 2nd flr. 1st flr offers 9ft ceilings, spacious living room, formal dining room, updated eat-in kitchen, 1st flr laundry and FULL bath. The 2nd flr provides 3 beds and massive full bath w/ Balcony access off the 3rd Bdrm. Seller also has a bonus 4th room/Office on the 3rd flr. Fenced in yard boasts mature trees, seating area, patio & off street covered carport parking. This home is a pleasure to show!
Property Features
Property Type: Residential - Townhouse
Basement: Unfinished
Basement: Yes
Cooling: Other, Window Unit(s)
Fuel Type: Natural Gas
Heating: Forced Air
Lot Size: 0.10 Acres
Roof Type: Metal
Stories: 2.5
Taxes: $1,978
Year Built: 1900
Feature Descriptions
Additional Structures: Above Grade
Appliances: Disposal, Refrigerator, Washer, Dryer, Oven/Range - Electric
Electric: Circuit Breakers
Exterior: Aluminum Siding, Stick Built
Fencing: Other, Privacy
Flooring: Luxury Vinyl Plank
Interior: Kitchen - Eat-In, Formal/Separate Dining Room
Lot Dimensions: 0.10 Acre(S)
Municipality: CARLISLE BORO
Rooms: Dining Room, Primary Bedroom, Bedroom 2,Bedroom 3,Bedroom 4,Kitchen, Den, Foyer, Bedroom 1,Laundry, Other
Sewer: Public Sewer
SQFT Above Finished: 2192
SQFT Total Finished: 2192
Structure Type: Interior Row/Townhouse
Water: Public
Room Sizes
Bedroom 2: 13 x 12 Level - Upper 1
Bedroom 3: 12 x 11 Level - Upper 1
Bedroom 4: 20 x 18 Level - Upper 2
Dining Room: 13 x 13 Level - Unspecified
Kitchen: 13 x 13 Level - Unspecified
Laundry: 13 x 13 Level - Unspecified
Primary Bedroom: 16 x 13 Level - Upper 1
Other: 13 x 9 Level - Main
Local Schools
High School: CARLISLE AREA
Middle School: WILSON
Elementary School: BELLAIRE
School District: CARLISLE AREA
Listed By / Shown By
Listed By
Agency Name: Iron Valley Real Estate of Central PA
Agency Phone: 7173445950
Shown By
Agency Title: Berkshire Hathaway HomeServices Homesale Realty
Agency Phone: +18003833535

 First American
Estimate Your Payment
Estimated Payment
$ 831.90 per month $589.78 Principal & Interest $164.83 Property Tax $77.29 Homeowner's Insurance
333 A Street | MLS# PACB2055974
This townhouse located at 333 A Street, Carlisle, PA 17013 is currently listed for sale with an asking price of $265,000. This property was built in 1900 and has 4 bedrooms and 2 full baths with 2192 sq. ft. A Street is located within the CARLISLE AREA school district. Search Carlisle real estate on www.hsvtours.com today.