
BEDS4
BATHS3 full 1 partial
SQUARE FEET2,750
MLS#PAYK2109070
STATUSPENDING
PROPERTY TYPEResidential - Townhouse
SUBDIVISIONTYLERS HARVEST
SCHOOLDALLASTOWN AREA
Property Description
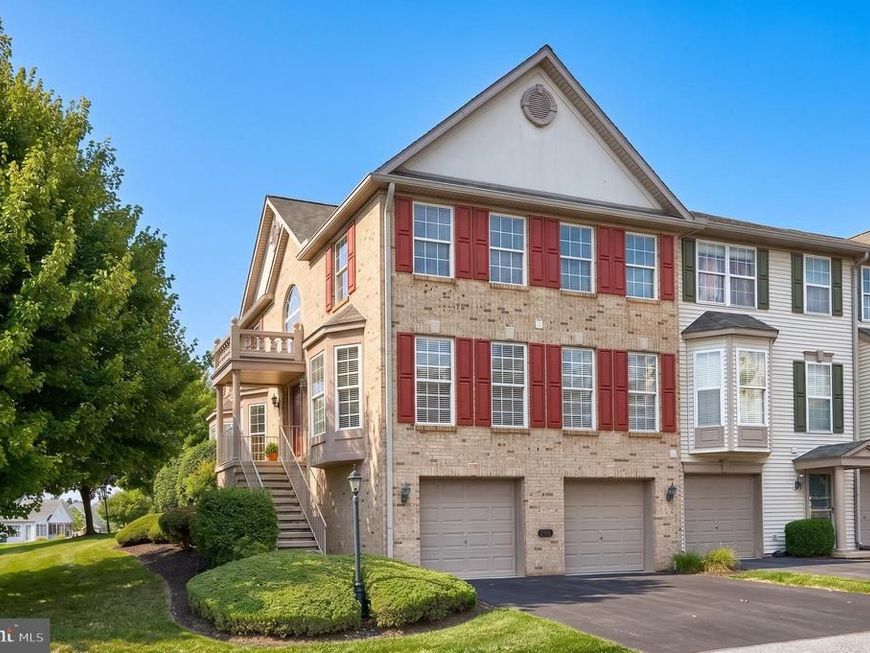
Welcome home to this spacious end-unit in Tylers Harvest neighborhood, backing up to Tyler Run Park. Dallastown School District! This move-in ready home features multiple spacious living areas, providing plenty of room for everyday living and entertaining. The bright, open main level showcases durable luxury vinyl plank flooring, a large living room, and an expansive eat-in kitchen with granite countertops, stainless steel appliances, a center island with seating, and abundant cabinet and counter space. The adjoining dining area is filled with natural light from oversized windows overlooking the park. The upper level is highlighted by a spacious primary suite, complete with a sitting area, walk-in closet, and a private en-suite bath featuring a double vanity, jetted soaking tub, and walk-in shower. Additional generously sized bedrooms and a full guest bath complete the upper level. The finished lower level provides even more flexible living space and a fourth bedroom with electric fireplace and walk-in closet, perfect for a family room, recreation area, home office, fitness room, or playroom. Enjoy the benefits of an end-unit location with additional natural light and a peaceful setting backing directly to Tyler Run Park. Conveniently located near shopping, dining, schools, and major commuter routes, this home combines space, comfort, and an exceptional location.
Property Features
Property Type: Residential - Townhouse
Basement: Yes
Basement: Full, Fully Finished
Cooling: Central A/C
Fireplaces: 2
Fuel Type: Natural Gas
Garage: 2
Heating: 90% Forced Air, Baseboard - Electric
Home Style: Colonial
Roof Type: Shingle
Stories: 2.0
Taxes: $6,288
Year Built: 2000
Feature Descriptions
Accessibility: Level Entry - Main
Additional Structures: Above Grade, Below Grade
Community Amenities: Common Grounds
Exterior: Frame, Masonry
Fireplace: Electric, Gas/Propane
Flooring: Luxury Vinyl Plank, Carpet
HOA Fee: $195.00/Monthly
Interior: Attic, Bathroom - Jetted Tub, Bathroom - Tub Shower, Bathroom - Walk-In Shower, Breakfast Area, Carpet, Ceiling Fan(s), Central Vacuum, Crown Moldings, Dining Area, Family Room Off Kitchen, Floor Plan - Open, Kitchen - Eat-In, Kitchen - Island, Kitchen - Table Space, Pantry, Primary Bath(s), Recessed Lighting, Upgraded Countertops, Walk-in Closet(s)
Municipality: YORK TWP
Number of Rooms: 14
Parking Notes: 2 Total Parking Spaces
Rooms: Living Room, Primary Bedroom, Bedroom 2,Bedroom 3,Bedroom 4,Kitchen, Family Room, Foyer, Laundry, Primary Bathroom, Full Bath, Half Bath
Sewer: Public Sewer
SQFT Above Finished: 2196
SQFT Below Finished: 554
SQFT Total Finished: 2750
Structure Type: End of Row/Townhouse
Total Garage/Parking Spaces: 2
Water: Public
Room Sizes
Foyer: 17 x 11 Level - Main
Living Room: 25 x 15 Level - Main
Kitchen: 25 x 13 Level - Main
Family Room: 26 x 12 Level - Main
Laundry: 5 x 5 Level - Main
Half Bath: 6 x 3 Level - Main
Primary Bedroom: 25 x 21 Level - Upper 1
Primary Bathroom: 10 x 9 Level - Upper 1
Bedroom 2: 11 x 12 Level - Upper 1
Bedroom 3: 12 x 12 Level - Upper 1
Full Bath: 5 x 5 Level - Upper 1
Family Room: 17 x 13 Level - Lower 1
Bedroom 4: 17 x 11 Level - Lower 1
Full Bath: 5 x 5 Level - Lower 1
Local Schools
Middle School: DALLASTOWN AREA
School District: DALLASTOWN AREA
Listed By / Shown By
Listed By
Agency Name: Keller Williams Keystone Realty
Agency Phone: 7177555599
Shown By
Agency Title: Berkshire Hathaway HomeServices Homesale Realty
Agency Phone: +18003833535

 First American
Estimate Your Payment
Estimated Payment
$ 1,367.27 per month $745.56 Principal & Interest $524.00 Property Tax $97.71 Homeowner's Insurance
340 Harvest Field Lane | MLS# PAYK2109070
This townhouse located at 340 Harvest Field Lane, York, PA 17403 is currently listed for sale with an asking price of $335,000. This property was built in 2000 and has 4 bedrooms and 3 full and 1 partial baths with 2750 sq. ft. Harvest Field Lane is located in the TYLERS HARVEST subdivision within the DALLASTOWN AREA school district. Search TYLERS HARVEST real estate on www.hsvtours.com today.