
BEDS3
BATHS2 full 1 partial
SQUARE FEET1,892
MLS#MDBC2171230
STATUSACTIVE UNDER CONTRACT
PROPERTY TYPEResidential - Townhouse
SUBDIVISIONOWINGS RIDGE
SCHOOLBALTIMORE COUNTY PUBLIC SCHOOLS
Property Description
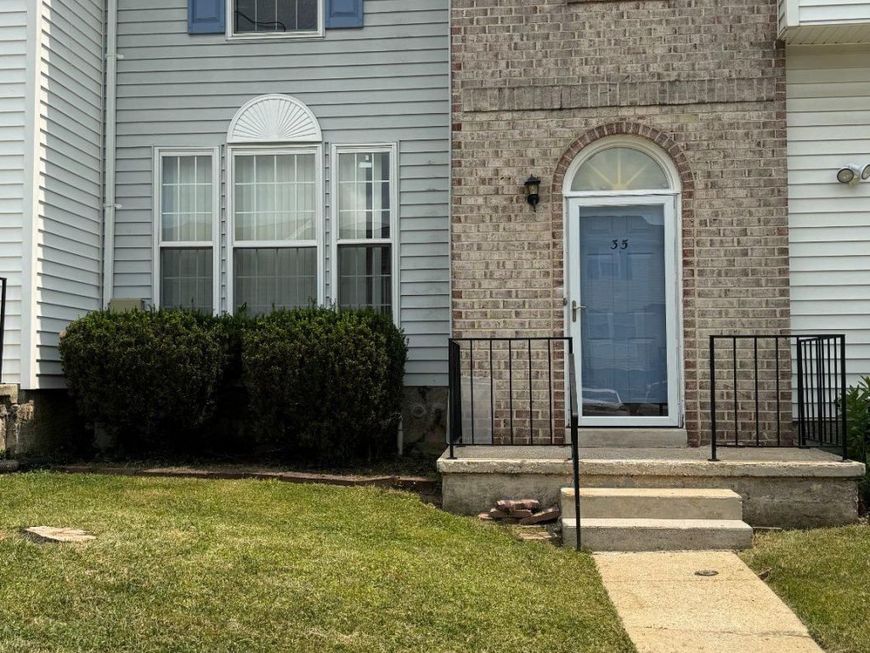
Move right into this inviting brick-front townhome in the sought-after Owings Ridge community! Freshly updated with new flooring and carpet, this home offers 3 spacious bedrooms, 2.5 bathrooms, an eat-in kitchen, and a separate formal dining room. The finished walk-out basement provides additional living space and includes a rough-in for a future bathroom, offering endless possibilities. Step outside to the oversized deck off the kitchen with stairs leading to the fully fenced backyard, creating the perfect space for entertaining, grilling, or simply relaxing. Conveniently located near shopping, restaurants, schools, and major commuter routes, this home combines comfort, functionality, and convenience. Do not miss your opportunity to make it yours!
Property Features
Property Type: Residential - Townhouse
Basement: Yes
Basement: Fully Finished, Walkout Level, Rough Bath Plumb
Cooling: Central A/C
Fuel Type: Electric
Heating: Forced Air
Home Style: Colonial
Lot Size: 0.04 Acres
Stories: 3.0
Taxes: $3,110
Year Built: 1993
Feature Descriptions
Additional Structures: Above Grade, Below Grade
Appliances: Dishwasher, Dryer, Microwave, Oven/Range - Electric, Refrigerator, Washer
Exterior: Brick Front
HOA Fee: $123.00/Semi-Annually
Interior: Kitchen - Eat-In, Primary Bath(s), Ceiling Fan(s)
Lot Dimensions: 0.04 Acre(S)
Parking Features: Unassigned
Sewer: Public Sewer
SQFT Above Finished: 1492
SQFT Below Finished: 400
SQFT Total Finished: 1892
Structure Type: Interior Row/Townhouse
Water: Public
Local Schools
School District: BALTIMORE COUNTY PUBLIC SCHOOLS
Listed By / Shown By
Listed By
Agency Name: Samson Properties
Agency Phone: 3018500255
Shown By
Agency Title: Berkshire Hathaway HomeServices Homesale Realty
Agency Phone: +18003833535

 First American
Estimate Your Payment
Estimated Payment
$ 1,052.10 per month $701.05 Principal & Interest $259.17 Property Tax $91.88 Homeowner's Insurance
35 Blue Sky Drive | MLS# MDBC2171230
This townhouse located at 35 Blue Sky Drive, Owings Mills, MD 21117 is currently listed for sale with an asking price of $315,000. This property was built in 1993 and has 3 bedrooms and 2 full and 1 partial baths with 1892 sq. ft. Blue Sky Drive is located in the OWINGS RIDGE subdivision within the BALTIMORE COUNTY PUBLIC SCHOOLS school district. Search OWINGS RIDGE real estate on www.hsvtours.com today.