
BEDS4
BATHS2 full 1 partial
SQUARE FEET1,360
MLS#MDBA2216946
STATUSACTIVE
PROPERTY TYPEResidential - Townhouse
SUBDIVISIONWAVERLY
SCHOOLBALTIMORE CITY PUBLIC SCHOOLS
Property Description
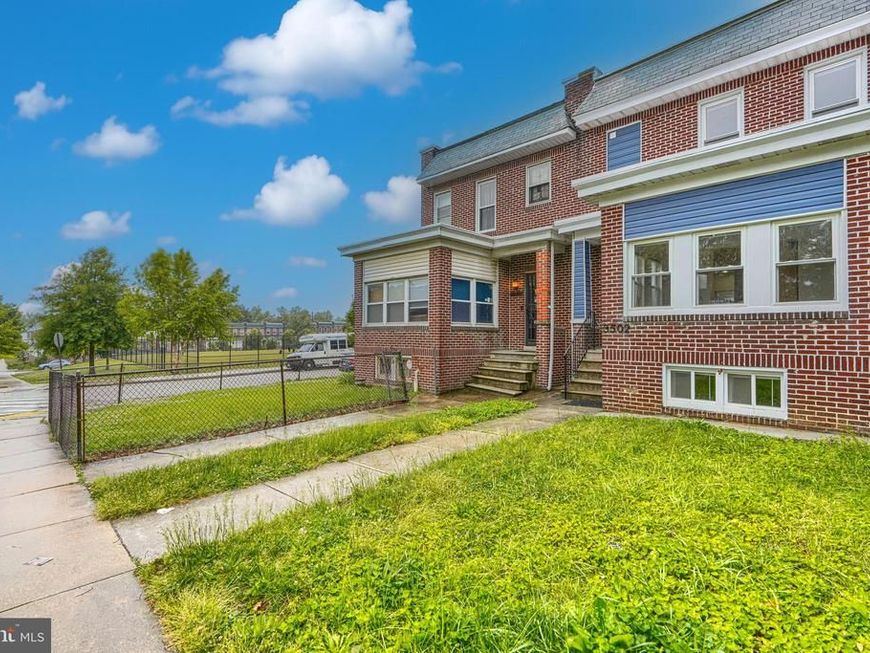
This beautifully reimagined traditional Federal-style rowhome blends classic architectural character with sophisticated contemporary design. The brick facade opens into a main level optimized for both seamless entertaining and quiet productivity. At the front of the home, a light-filled office and sitting area features elegant barn doors, offering the flexibility of complete privacy or an effortless connection to the main living space. Moving inward, a widened staircase enhances the home's spacious feel, leading into the main living pavilion. The bright, open kitchen serves as the heart of the home boasting high-level finishes, custom tile work, stainless chef-grade appliances, and a three-seater island that flows naturally into the dining area. Just beyond the kitchen and powder room, a newly constructed walkout porch and landing provides a perfect transition to the rear exterior. The upper level acts as a private sanctuary, hosting three well-lit, moderately large bedrooms, each equipped with dedicated closet space. Serving these rooms is a luxurious bathroom suite adorned with meticulous custom tile work and premium fixtures, making it feel like a spa retreat. Adding incredible versatility to the property, the fully finished basement features a separate open living and recreation area alongside an independent bedroom and full bathroom, creating an ideal layout for guests. Outside, the property includes a detached two-car garage complete with a new roof and remote-controlled door, providing highly coveted, secure parking in the city. Situated in the dynamic 21218 zip code, this residence puts the best of Baltimore within easy reach. The property sits less than one mile from the prestigious Johns Hopkins University Homewood Campus, and only a half-mile from the historic Baltimore City College high school. For outdoor recreation, residents are less than a mile from the expansive Clifton Park and its public golf course, and just over a mile from the scenic Wyman Park Dell and Sherwood Gardens. Culture and entertainment thrive nearby, with the Baltimore Museum of Art located within a mile and a half, and the Waverly Farmers Market just minutes away. The home offers exceptional neighborhood convenience for daily needs, positioned blocks from the Waverly shopping corridor and less than two miles from the Rotunda shopping center, which features a Mom's Organic Market, boutiques, and premier dining options. Culinary enthusiasts will enjoy immediate access to local staples in Charles Village and the nearby multilingual food scene of Remington, both sitting within a five-minute drive. Commuting is effortless with rapid access to Interstate 83 just under two miles away, connecting you directly to Downtown Baltimore and the Inner Harbor in ten minutes, or heading north toward the Baltimore Beltway.
Property Features
Property Type: Residential - Townhouse
Basement: Yes
Basement: Improved, Interior Access, Outside Entrance, Rear Entrance, Full, Fully Finished
Cooling: Central A/C
Fireplaces: 1
Fuel Type: Natural Gas
Garage: 2
Heating: Forced Air
Home Style: 10000001221
Lot Size: 0.04 Acres
Stories: 3.0
Taxes: $3,238
Year Built: 1930
Feature Descriptions
Additional Structures: Above Grade, Below Grade
Exterior: Brick
Location: Urban
Lot Dimensions: 0.04 Acre(S)
Municipality: Baltimore City
Parking Notes: 2 Total Parking Spaces
Sewer: Public Sewer
Special View Info: Park/Greenbelt
SQFT Above Finished: 1360
SQFT Total Finished: 1360
Structure Type: Interior Row/Townhouse
Total Garage/Parking Spaces: 2
Water: Public
Local Schools
School District: BALTIMORE CITY PUBLIC SCHOOLS
Listed By / Shown By
Listed By
Agency Name: EXIT Preferred Realty, LLC
Agency Phone: 4106709100
Shown By
Agency Title: Berkshire Hathaway HomeServices Homesale Realty
Agency Phone: +18003833535

 First American
Estimate Your Payment
Estimated Payment
$ 1,148.35 per month $776.72 Principal & Interest $269.83 Property Tax $101.79 Homeowner's Insurance
3502 Ellerslie Avenue | MLS# MDBA2216946
This townhouse located at 3502 Ellerslie Avenue, Baltimore, MD 21218 is currently listed for sale with an asking price of $349,000. This property was built in 1930 and has 4 bedrooms and 2 full and 1 partial baths with 1360 sq. ft. Ellerslie Avenue is located in the WAVERLY subdivision within the BALTIMORE CITY PUBLIC SCHOOLS school district. Search WAVERLY real estate on www.hsvtours.com today.