
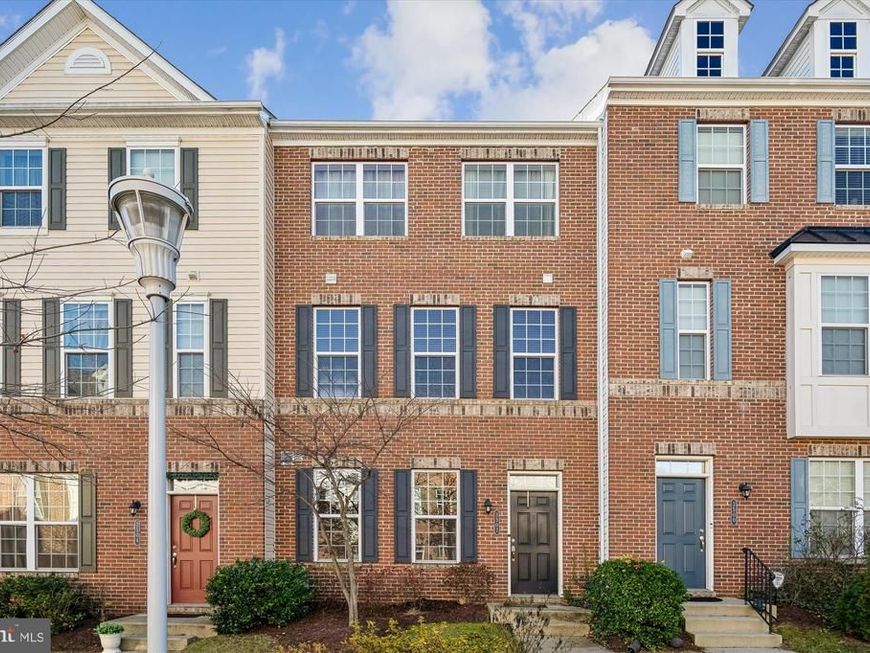
BEDS3
BATHS2 full 2 partial
SQUARE FEET1,520
MLS#MDMC2210636
STATUSACTIVE
PROPERTY TYPEResidential - Townhouse
SUBDIVISIONWOODLAKE PARK CODM
SCHOOLMONTGOMERY COUNTY PUBLIC SCHOOLS
Property Description
Cash or 20% Down Conventional Loan Buyer. The Price is Right! Seller is ready for a Quick Settlement. This 3 level, 3 bedroom home has 2 Full and 2 Half baths, 2 Car Garage and is move-in ready! Built by Beazer Homes, a leading national homebuilder committed to building high-quality, energy-efficient designs with care. At the core of every beautiful Beazer home are energy-efficient systems that do more than reduce utility bills. This home gives easy access to MD-200, I-495 and I-95 and yet is quietly situated in a courtyard with trees and outdoor seating. Water is included in the HOA/Condo Fee. Bring your buyers and your offers. Seller will be presented all offers. $300.68 includes the condo and the HOA Fee.
Property Features
Property Type: Residential - Townhouse
Basement: Fully Finished
Basement: Yes
Cooling: Central A/C
Fuel Type: Natural Gas
Garage: 2
Heating: Forced Air
Home Style: Contemporary
Stories: 3.0
Taxes: $4,869
Year Built: 2014
Feature Descriptions
Additional Structures: Above Grade, Below Grade
Community Amenities: Tot Lots/Playground, Swimming Pool
Condo/Coop Fee: $200.00/Monthly
Exterior: Brick Front, Vinyl Siding
HOA Fee: $100.68/Monthly
Parking Notes: 2 Total Parking Spaces
Pet Restrictions: No Pet Restrictions
Sewer: Public Sewer
SQFT Above Finished: 1520
SQFT Total Finished: 1520
Structure Type: Interior Row/Townhouse
Total Garage/Parking Spaces: 2
Water: Public
Local Schools
High School: PAINT BRANCH
School District: MONTGOMERY COUNTY PUBLIC SCHOOLS
Listed By / Shown By
Listed By
Agency Name: Signature Real Estate Associates
Agency Phone: 3015154777
Shown By
Agency Title: Berkshire Hathaway HomeServices Homesale Realty
Agency Phone: +18003833535

 First American
Estimate Your Payment
Estimated Payment
$ 1,561.16 per month $1,021.54 Principal & Interest $405.75 Property Tax $133.88 Homeowner's Insurance
3502 Woodlake Drive, Unit 38 | MLS# MDMC2210636
This townhouse located at 3502 Woodlake Drive, Unit 38, Silver Spring, MD 20904 is currently listed for sale with an asking price of $459,000. This property was built in 2014 and has 3 bedrooms and 2 full and 2 partial baths with 1520 sq. ft. Woodlake Drive, Unit 38 is located in the WOODLAKE PARK CODM subdivision within the MONTGOMERY COUNTY PUBLIC SCHOOLS school district. Search WOODLAKE PARK CODM real estate on www.hsvtours.com today.