
BEDS4
BATHS3 full 2 partial
SQUARE FEET2,380
MLS#MDAA2150000
STATUSACTIVE UNDER CONTRACT
PROPERTY TYPEResidential - Townhouse
SUBDIVISIONSPRING CREEK
SCHOOLANNE ARUNDEL COUNTY PUBLIC SCHOOLS
Property Description
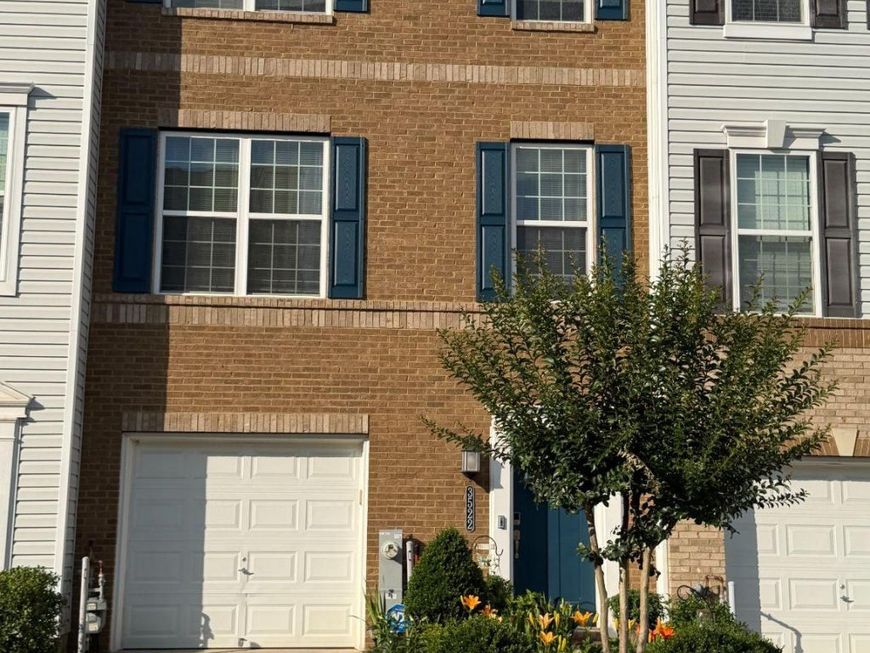
BIG 4th Floor Townhome is FULLY FINISHED with a FULL Bath, a BIG Bedroom, Walk-In Closets with multiple shelves AND A 2nd DECK. Home has a total of 2 (TWO) Decks: Deck 1 is off Kitchen on 2nd Floor. AND, Deck 2 is off the dual owners bedroom with FULL Bath, on the 4th Floor. Fully Finished walkout basement. Backs to Trees for fresh air, serenity & tree views. Kitchen is a chef's delight with near-new kitchen appliances. granite countertops, Gas Range. Marble backsplash, built-in microwave. 2 Decks. Brick Front. 1 car Garage, with concrete driveway for parking 2 additional cars. EVERY Closet has MULTIPLE ADDITIONAL SHELVES, thereby allowing for plenty of clothes storage in each closet. Original owner: This homes shows pride of home ownership. Very well-maintained. Home looks like new. All kitchen appliances were replaced in the last few months. This home has lots of storage space, under the steps. Close to 3 big Job Markets: Annapolis to the East; Baltimore to the North; Washington DC to the South. Literally 1 exit away to Fort Meade Army Base, DHS, NSA.
Property Features
Property Type: Residential - Townhouse
Basement: Yes
Basement: Walkout Level, Fully Finished, Garage Access
Cooling: Central A/C
Fuel Type: Natural Gas
Garage: 1
Heating: Forced Air
Home Style: Traditional
Lot Size: 0.03 Acres
Stories: 3.0
Taxes: $5,720
Year Built: 2018
Feature Descriptions
Additional Structures: Above Grade, Below Grade
Exterior: Brick Front
HOA Fee: $109.00/Monthly
Interior: Breakfast Area, Combination Kitchen/Dining, Kitchen - Island
Lot Dimensions: 0.03 Acre(S)
Parking Features: Concrete Driveway
Parking Notes: 1 Total Parking Spaces
Pet Restrictions: Case by Case Basis, Cats OK, Dogs OK
Sewer: Public Sewer
SQFT Above Finished: 2380
SQFT Total Finished: 2380
Structure Type: Interior Row/Townhouse
Total Garage/Parking Spaces: 1
Water: Public
Local Schools
School District: ANNE ARUNDEL COUNTY PUBLIC SCHOOLS
Listed By / Shown By
Listed By
Agency Name: Dream Realty, Inc.
Agency Phone: 3012579394
Shown By
Agency Title: Berkshire Hathaway HomeServices Homesale Realty
Agency Phone: +18003833535

 First American
Estimate Your Payment
Estimated Payment
$ 1,760.46 per month $1,135.04 Principal & Interest $476.67 Property Tax $148.75 Homeowner's Insurance
3522 Tribeca Trail | MLS# MDAA2150000
This townhouse located at 3522 Tribeca Trail, Laurel, MD 20724 is currently listed for sale with an asking price of $510,000. This property was built in 2018 and has 4 bedrooms and 3 full and 2 partial baths with 2380 sq. ft. Tribeca Trail is located in the SPRING CREEK subdivision within the ANNE ARUNDEL COUNTY PUBLIC SCHOOLS school district. Search SPRING CREEK real estate on www.hsvtours.com today.