
BEDS3
BATHS2 full 1 partial
SQUARE FEET1,914
MLS#MDAA2150108
STATUSACTIVE
PROPERTY TYPEResidential - Townhouse
SUBDIVISIONRUSSETT
SCHOOLANNE ARUNDEL COUNTY PUBLIC SCHOOLS
Property Description
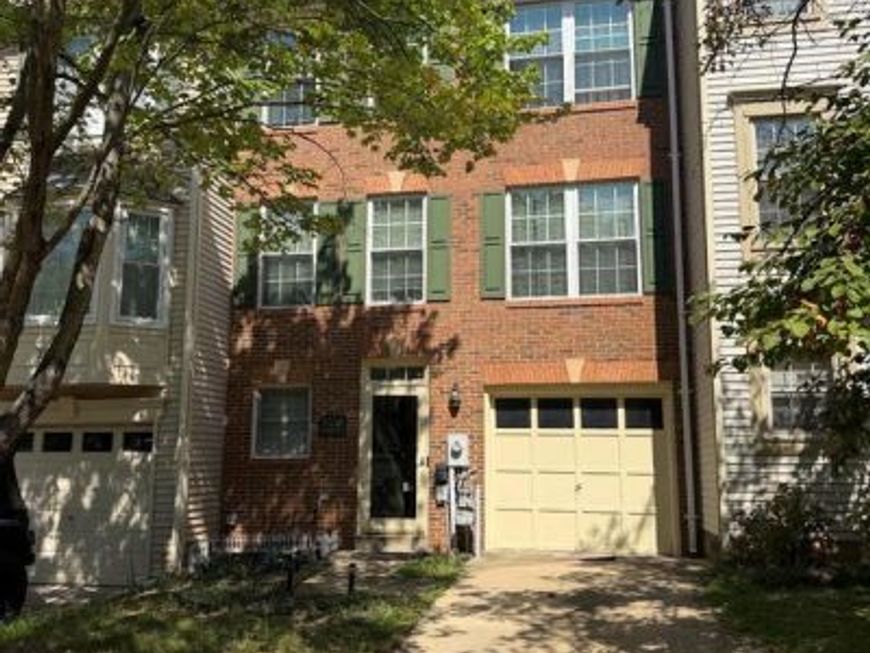
Welcome home to this spacious three-level townhome in a desirable Laurel community surrounded by beautiful green space. The home has been recently decluttered and refreshed, giving it a more open and comfortable feel and making it easier to see the space and possibilities it offers. The entry level features a comfortable family room with walk-out access to the backyard, a convenient half bath, laundry area, and direct access to the attached one-car garage. Upstairs, the main level offers a large living and dining room combination with plenty of natural light. The country-style kitchen has an island, ample cabinet space, and access to the rear deck—an easy spot for morning coffee, grilling, or enjoying some fresh air. The bedroom level offers three bedrooms and two full baths. The owner's suite includes a walk-in closet and private bath with dual vanities, a soaking tub, and separate shower. There is plenty of room here to settle in, make it your own, and add your personal touches over time. Located close to shopping, restaurants, commuter routes, and the Beltway, this home offers a convenient Laurel location with the space you've been looking for. Schedule your showing today!
Property Features
Property Type: Residential - Townhouse
Basement: Yes
Basement: Fully Finished, Front Entrance
Cooling: Central A/C
Fuel Type: Natural Gas
Garage: 1
Heating: Forced Air
Home Style: Colonial
Lot Size: 0.05 Acres
Stories: 3.0
Taxes: $4,386
Year Built: 1995
Feature Descriptions
Additional Structures: Above Grade, Below Grade
Appliances: Dryer, Disposal, Dishwasher, Water Heater, Washer, Refrigerator
Community Amenities: Basketball Courts, Tennis Courts, Swimming Pool
Exterior: Brick Front, Combination, Brick
HOA Fee: $123.00/Monthly
Interior: Kitchen - Island, Kitchen - Eat-In, Primary Bath(s), Floor Plan - Open
Lot Dimensions: 0.05 Acre(S)
Parking Notes: 1 Total Parking Spaces
Rooms: Living Room, Dining Room, Kitchen, Basement
Sewer: Public Sewer
SQFT Above Finished: 1914
SQFT Total Finished: 1914
Structure Type: Interior Row/Townhouse
Total Garage/Parking Spaces: 1
Water: Public
Windows: Screens
Local Schools
School District: ANNE ARUNDEL COUNTY PUBLIC SCHOOLS
Listed By / Shown By
Listed By
Agency Name: EXP Realty, LLC
Agency Phone: 8888607369
Shown By
Agency Title: Berkshire Hathaway HomeServices Homesale Realty
Agency Phone: +18003833535

 First American
Estimate Your Payment
Estimated Payment
$ 1,498.25 per month $1,001.50 Principal & Interest $365.50 Property Tax $131.25 Homeowner's Insurance
3530 Hammerstone Road | MLS# MDAA2150108
This townhouse located at 3530 Hammerstone Road, Laurel, MD 20724 is currently listed for sale with an asking price of $450,000. This property was built in 1995 and has 3 bedrooms and 2 full and 1 partial baths with 1914 sq. ft. Hammerstone Road is located in the RUSSETT subdivision within the ANNE ARUNDEL COUNTY PUBLIC SCHOOLS school district. Search RUSSETT real estate on www.hsvtours.com today.