
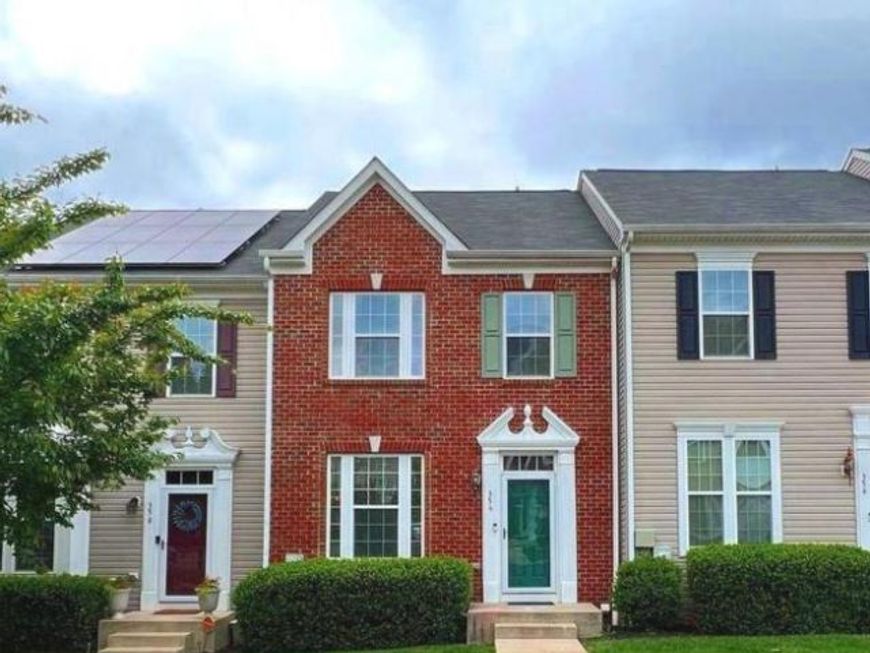
BEDS3
BATHS2 full 1 partial
SQUARE FEET1,940
MLS#MDBC2176112
STATUSACTIVE
PROPERTY TYPERental - Townhouse
SUBDIVISIONESPLANADE AT RED RUN
SCHOOLBALTIMORE COUNTY PUBLIC SCHOOLS
Property Description
Welcome to this gorgeous townhome in Owings Mills, offering an inviting open-concept floor plan and stylish updates throughout. The main level features brand-new hardwood flooring and neutral paint, creating a bright and welcoming atmosphere. The spacious living room flows seamlessly into the beautifully updated kitchen, complete with newer cabinetry, granite countertops, a convenient breakfast bar, and a generous dining area—perfect for everyday living and entertaining. Step outside onto the large deck and enjoy the tranquil wooded views, an ideal setting for relaxing or gathering with family and friends. Upstairs, the spacious primary suite features a tray ceiling, walk-in closet, and private ensuite bathroom with dual sinks. Two additional bedrooms, a full hall bathroom, and a convenient laundry area complete the upper level. The finished walkout basement provides even more living space, featuring a huge family room, half bathroom, and ample storage. Conveniently located near the Metro, Wegmans, I-795, shopping, dining, and schools, this beautifully updated townhome offers the perfect blend of comfort, style, and convenience.
Property Features
Property Type: Rental - Townhouse
Basement: Yes
Basement: Outside Entrance, Connecting Stairway, Daylight, Full, Fully Finished, Walkout Level, Windows
Cooling: Central A/C, Ceiling Fan(s)
Fuel Type: Natural Gas
Heating: Forced Air
Home Style: Traditional
Lot Size: 0.04 Acres
Stories: 3.0
Year Built: 2012
Feature Descriptions
Additional Structures: Above Grade, Below Grade
Appliances: Dishwasher, Disposal, Dryer - Front Loading, Icemaker, Oven/Range - Electric, Washer - Front Loading, Built-In Microwave, Refrigerator, Stainless Steel Appliances, Water Heater
Exterior: Brick, Vinyl Siding
Exterior: Exterior Lighting, Sidewalks, Street Lights
Flooring: Hardwood, Ceramic Tile, Carpet
HOA Fee: $0.00/Monthly
Interior: Breakfast Area, Combination Kitchen/Dining, Kitchen - Island, Kitchen - Table Space, Primary Bath(s), Crown Moldings, Upgraded Countertops, Window Treatments, Wood Floors, Recessed Lighting, Attic, Carpet, Ceiling Fan(s), Floor Plan - Open, Kitchen - Eat-In
Lot Dimensions: 0.04 Acre(S)
Parking Features: On Street, Assigned
Pet Restrictions: Breed Restrictions, Case by Case Basis, Cats OK, Dogs OK, Pet Addendum/Deposit, Size/Weight Restriction
Rent Includes: HOA/Condo Fee
Sewer: Public Sewer
SQFT Above Finished: 1440
SQFT Below Finished: 500
SQFT Total Finished: 1940
Structure Type: Interior Row/Townhouse
Water: Public
Local Schools
High School: NEW TOWN
Middle School: DEER PARK MIDDLE MAGNET SCHOOL
Elementary School: NEW TOWN
School District: BALTIMORE COUNTY PUBLIC SCHOOLS
Listed By / Shown By
Listed By
Agency Name: Yaffe Real Estate
Agency Phone: 4109021100
Shown By
Agency Title: Berkshire Hathaway HomeServices Homesale Realty
Agency Phone: +18003833535

 First American
356 Paladium Court | MLS# MDBC2176112
This property located at 356 Paladium Court, Owings Mills, MD 21117 is currently listed for rent with an asking price of $2,800 / Monthly. Paladium Court is located within the BALTIMORE COUNTY PUBLIC SCHOOLS school district. Search Owings Mills real estate on www.hsvtours.com today.