
BEDS4
BATHS2 full
SQUARE FEET1,870
MLS#MDBA2224622
STATUSACTIVE
PROPERTY TYPEResidential - Townhouse
SUBDIVISIONBELAIR-EDISON
SCHOOLBALTIMORE CITY PUBLIC SCHOOLS
Property Description
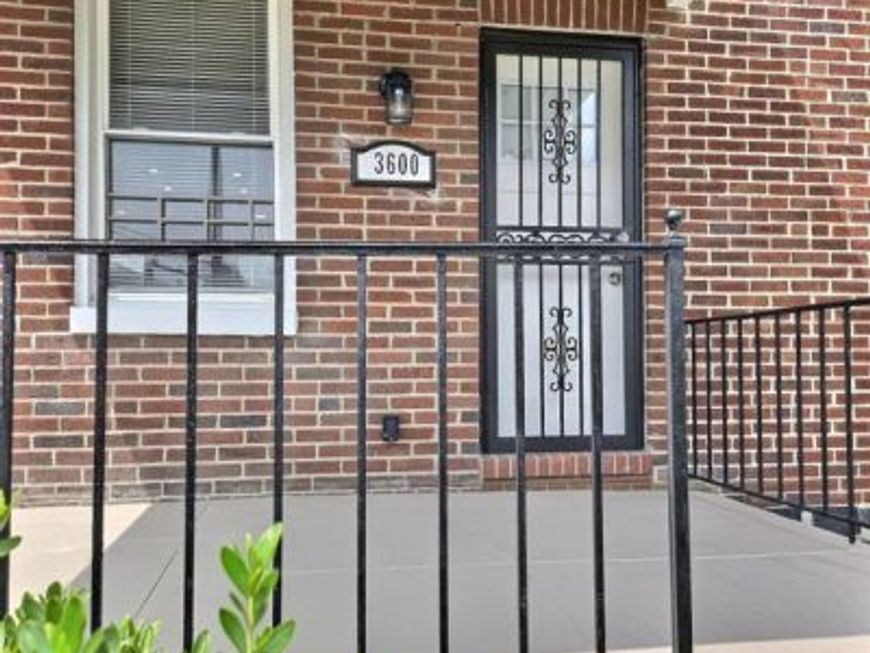
** THIS HOME HAS 5 BEDROOMS ** This beautifully updated end of group rowhome has three levels of modern living designed for today's lifestyle. Located in Belair-Edison, this 5 bedroom home gives off a rustic cottage feel. It's giving a custom built vibe with enough room for you at add your own charm. The beautifully refinished oak flooring sets the tone throughout. All five bedrooms are generously sized and are all equipped with double wide multi-tier closets with additional overhead storage. The two bathrooms are similarly updated - one with a modern black trim package and the other with the gold trim package. There's parking for two vehicles on your own designated rear parking pad and a privacy fence that borders the entire yard. The large 16x16 deck provides an opportunity to enjoy the outdoors along with the daily unobstructed sunsets. This home qualifies for several Maryland home buyer grants. Get familiar with the opportunities that are available to you. We're just minutes away from Johns Hopkins main medical campus, Johns Hopkins Bayview Campus, Downtown Baltimore, Patterson Park, Lake Montebello, Herring Run Park, Fells Point, Baltimore County and all of the major roadways. Schedule your showing today.
Property Features
Property Type: Residential - Townhouse
Basement: Yes
Basement: Connecting Stairway, Full, Fully Finished, Interior Access, Outside Entrance, Rear Entrance, Walkout Stairs, Windows
Cooling: Ceiling Fan(s), Central A/C
Fuel Type: Natural Gas
Heating: 90% Forced Air
Home Style: Traditional
Lot Size: 0.04 Acres
Roof Type: Flat
Stories: 3.0
Taxes: $3,266
Year Built: 1943
Feature Descriptions
Accessibility: 2+ Access Exits,32"+ wide Doors,36"+ wide Halls, Level Entry - Main
Additional Structures: Above Grade, Below Grade
Appliances: Disposal, Dishwasher, Microwave, Oven/Range - Gas, Refrigerator
Exterior: Brick, Block
Exterior: Exterior Lighting, Sidewalks
Fencing: Rear, Wood
Flooring: Hardwood, Tile/Brick
Interior: Bathroom - Tub Shower, Built-Ins, Ceiling Fan(s), Combination Dining/Living, Combination Kitchen/Living, Dining Area, Family Room Off Kitchen, Kitchen - Galley, Kitchen - Island, Skylight(s), Walk-in Closet(s), Window Treatments, Wood Floors
Lot: Corner, Rear Yard
Lot Dimensions: 0.04 Acre(S)
Municipality: Baltimore City
Parking Features: Concrete Driveway
Parking Notes: 2 Total Parking Spaces
Rooms: Dining Room, Bedroom 2,Bedroom 3,Bedroom 4,Bedroom 5,Kitchen, Bedroom 1,Great Room, Bathroom 1
Sewer: Public Sewer
SQFT Above Finished: 1320
SQFT Below Finished: 550
SQFT Total Finished: 1870
Structure Type: End of Row/Townhouse
Total Garage/Parking Spaces: 2
Utilities: Above Ground, Natural Gas Available, Sewer Available, Water Available
Water: Public
Local Schools
Elementary School: SINCLAIR LANE
School District: BALTIMORE CITY PUBLIC SCHOOLS
Listed By / Shown By
Listed By
Agency Name: Hawkins Real Estate Company
Agency Phone: 2407932485
Shown By
Agency Title: Berkshire Hathaway HomeServices Homesale Realty
Agency Phone: +18003833535

 First American
Estimate Your Payment
Estimated Payment
$ 901.47 per month $556.39 Principal & Interest $272.17 Property Tax $72.92 Homeowner's Insurance
3600 Elmley Avenue | MLS# MDBA2224622
This townhouse located at 3600 Elmley Avenue, Baltimore, MD 21213 is currently listed for sale with an asking price of $249,999. This property was built in 1943 and has 4 bedrooms and 2 full baths with 1870 sq. ft. Elmley Avenue is located in the BELAIR-EDISON subdivision within the BALTIMORE CITY PUBLIC SCHOOLS school district. Search BELAIR-EDISON real estate on www.hsvtours.com today.