
BEDS4
BATHS2 full 1 partial
SQUARE FEET2,354
MLS#MDBA2232506
STATUSACTIVE
PROPERTY TYPEResidential - Condominium
SUBDIVISIONUPPER PARK HEIGHTS
SCHOOLBALTIMORE CITY PUBLIC SCHOOLS
Property Description
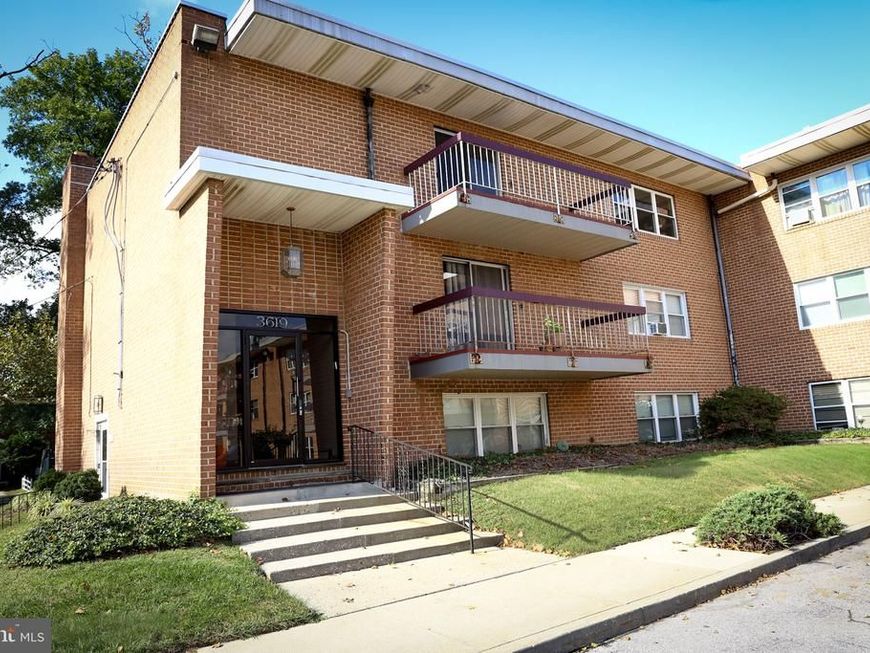
Significant price improvement - come back for another look today! Truly enormous 3 to 4 bedroom, 2.5 bath condo waiting patiently for its new owner - and that should be YOU! Tons of the updates you want - Completely renovated kitchen with stainless appliances, room sizes overall, including a king-size owners suite with large closets and it's own full bath, which has also been completely renovated. Bedrooms 2 and 3 also much larger than expected, with plenty of closet space. Bedroom 4 could also be used as a den, with a decorative fireplace, and separate private patio/deck! Living room / family room with sliders to large patio/deck and allowing light to flood the unit. Laundry room with plenty of in-room storage, in addition to a great deal of other storage inside the unit. Reserved parking for one car, with plenty of off street and on street guest parking. Make an appointment to see it today!
Property Features
Property Type: Residential - Condominium
Cooling: Central A/C
Fuel Type: Natural Gas
Heating: Forced Air
Home Style: Unit/Flat
Stories: 1.0
Taxes: $3,703
Year Built: 1965
Feature Descriptions
Additional Structures: Above Grade, Below Grade
Appliances: Dishwasher, Disposal, Dryer, Exhaust Fan, Icemaker, Microwave, Oven - Self Cleaning, Oven/Range - Gas, Refrigerator, Stainless Steel Appliances, Stove, Washer
Condo/Coop Fee: $873.00/Monthly
Exterior: Brick
Exterior: Sidewalks, Street Lights, Other
Flooring: Ceramic Tile, Luxury Vinyl Plank
Interior: Breakfast Area, Dining Area, Entry Level Bedroom, Formal/Separate Dining Room, Primary Bath(s)
Municipality: Baltimore City
Parking Features: Assigned
Pet Restrictions: Size/Weight Restriction
Sewer: Public Sewer
SQFT Above Finished: 2354
SQFT Total Finished: 2354
Structure Type: Penthouse Unit/Flat/Apartment
Water: Public
Windows: Double Hung, Double Pane, Screens, Vinyl Clad
Local Schools
School District: BALTIMORE CITY PUBLIC SCHOOLS
Listed By / Shown By
Listed By
Agency Name: Goldsmith Realty, Inc.
Agency Phone: 4105998312
Shown By
Agency Title: Berkshire Hathaway HomeServices Homesale Realty
Agency Phone: +18003833535

 First American
Estimate Your Payment
Estimated Payment
$ 645.89 per month $298.23 Principal & Interest $308.58 Property Tax $39.08 Homeowner's Insurance
3619 Glengyle Avenue, Unit 8C | MLS# MDBA2232506
This condo located at 3619 Glengyle Avenue, Unit 8C, Baltimore, MD 21215 is currently listed for sale with an asking price of $134,000. This property was built in 1965 and has 4 bedrooms and 2 full and 1 partial baths with 2354 sq. ft. Glengyle Avenue, Unit 8C is located in the UPPER PARK HEIGHTS subdivision within the BALTIMORE CITY PUBLIC SCHOOLS school district. Search UPPER PARK HEIGHTS real estate on www.hsvtours.com today.