
BEDS3
BATHS2 full 1 partial
SQUARE FEET1,750
MLS#MDBC2178000
STATUSPENDING
PROPERTY TYPEResidential - Townhouse
SUBDIVISIONDOUBLE ROCK TOWNHOUSES
SCHOOLBALTIMORE COUNTY PUBLIC SCHOOLS
Property Description
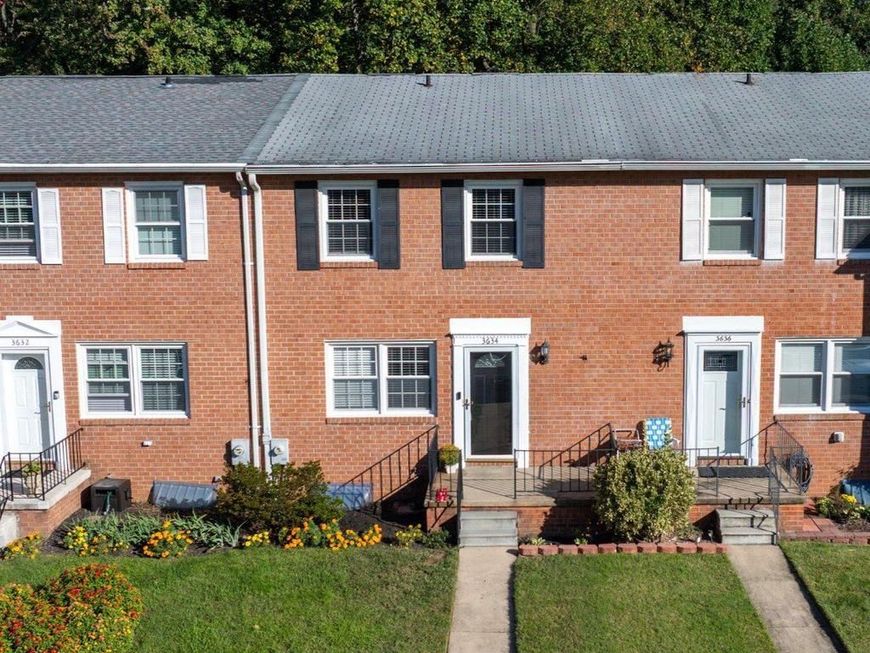
Discover the charm of this beautifully maintained and updated townhouse in the desirable Double Rock Townhouses community. With 1,750 sq. ft. of living space, this home features three spacious bedrooms and two and a half updated baths, including a primary bath (two full baths on the second floor). The interior boasts luxury vinyl plank and cozy carpet flooring, creating a warm and inviting atmosphere throughout. The fully finished walkout basement offers a family room with a powder room. Enjoy cooking in the well-equipped kitchen with stainless steel appliances and granite counters. Step outside to your private deck and patio, ideal for entertaining or relaxing while overlooking the lush landscaping and wooded views. There is convenient access to Double Rock Park just down the street. Experience the perfect blend of modern living and natural beauty in this delightful townhouse. A 1-Year Home Warranty is included and covers the HVAC, all appliances, plumbing, electrical, and more. Excellent opportunity!
Property Features
Property Type: Residential - Townhouse
Basement: Yes
Basement: Full, Fully Finished, Walkout Level
Cooling: Ceiling Fan(s), Central A/C
Fuel Type: Electric
Heating: Forced Air, Heat Pump - Electric BackUp
Lot Size: 0.04 Acres
Roof Type: Shingle
Stories: 2.0
Taxes: $2,738
Year Built: 1977
Feature Descriptions
Additional Structures: Above Grade, Below Grade
Appliances: Built-In Microwave, Dishwasher, Disposal, Dryer, Oven/Range - Electric, Refrigerator, Washer
Community Amenities: Common Grounds
Exterior: Brick Front
Exterior: Sidewalks
Flooring: Luxury Vinyl Plank, Carpet
HOA Fee: $135.00/Monthly
Interior: Primary Bath(s)
Lot: Backs to Trees, Landscaping
Lot Dimensions: 0.04 Acre(S)
Parking Features: Assigned
Rooms: Living Room, Dining Room, Primary Bedroom, Bedroom 2,Bedroom 3,Kitchen, Family Room
Sewer: Public Sewer
Special View Info: Garden/Lawn, Trees/Woods
SQFT Above Finished: 1400
SQFT Below Finished: 350
SQFT Total Finished: 1750
Structure Type: Interior Row/Townhouse
Water: Public
Room Sizes
Kitchen: 15 x 8 Level - Main
Dining Room: 15 x 10 Level - Main
Living Room: 17 x 15 Level - Main
Primary Bedroom: 15 x 14 Level - Upper 1
Bedroom 2: 11 x 10 Level - Upper 1
Bedroom 3: 10 x 8 Level - Upper 1
Family Room: 32 x 16 Level - Lower 1
Local Schools
School District: BALTIMORE COUNTY PUBLIC SCHOOLS
Listed By / Shown By
Listed By
Agency Name: Long & Foster Real Estate, Inc.
Agency Phone: 4108798080
Shown By
Agency Title: Berkshire Hathaway HomeServices Homesale Realty
Agency Phone: +18003833535

 First American
Estimate Your Payment
Estimated Payment
$ 983.34 per month $667.67 Principal & Interest $228.17 Property Tax $87.50 Homeowner's Insurance
3634 Double Rock Lane | MLS# MDBC2178000
This townhouse located at 3634 Double Rock Lane, Baltimore, MD 21234 is currently listed for sale with an asking price of $300,000. This property was built in 1977 and has 3 bedrooms and 2 full and 1 partial baths with 1750 sq. ft. Double Rock Lane is located in the DOUBLE ROCK TOWNHOUSES subdivision within the BALTIMORE COUNTY PUBLIC SCHOOLS school district. Search DOUBLE ROCK TOWNHOUSES real estate on www.hsvtours.com today.