
BEDS4
BATHS2 full
SQUARE FEET2,067
MLS#PALA2092690
STATUSPENDING
PROPERTY TYPEResidential - Single Family
SCHOOLHEMPFIELD
Property Description
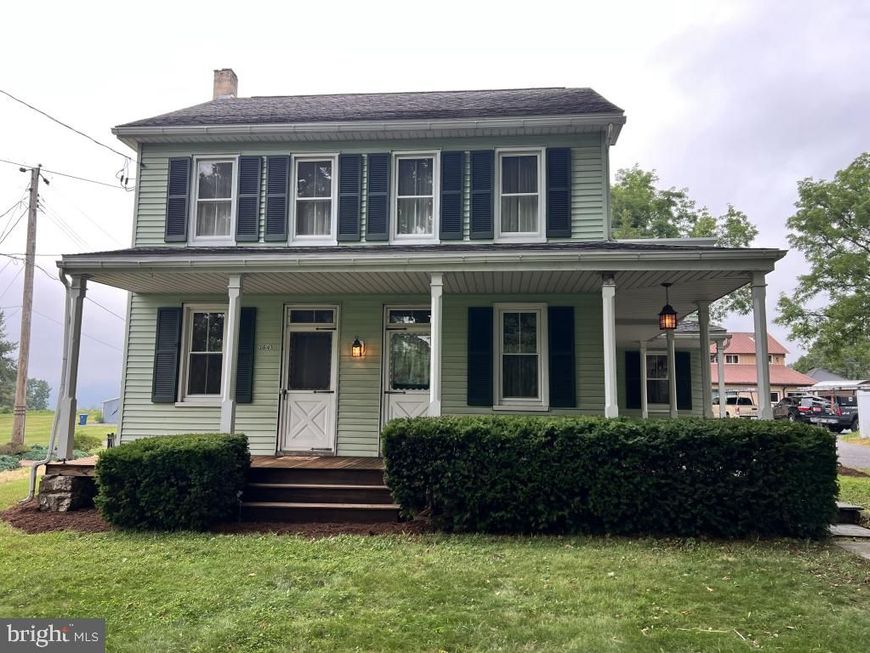
This property will be offered at Public Auction on Thursday, August 20, 2026 @ 6pm. The listing price is the opening bid only and in no way reflects the final sale price. 10% down due at auction, 2% transfer tax to be paid by the purchaser, real estate taxes prorated. This spacious, move-in ready two-story home offers a functional and versatile floor plan with plenty of room to live, grow, and entertain. The main level features a dining room, eat-in kitchen, living room, family room, laundry area, and a full bathroom with handicap-accessible features. Upstairs, you'll find four bedrooms and a second full bathroom complete with an air jet clawfoot tub. The unfinished basement provides ample storage space. Outside, a detached barn offers excellent space for equipment, hobbies, or a workshop, while the attic provides even more room for seasonal items and household belongings. Combining generous living areas with practical amenities, this property is well suited for a variety of lifestyles and future needs.
Property Features
Property Type: Residential - Single Family
Basement: Yes
Basement: Unfinished
Cooling: Central A/C
Fuel Type: Propane - Leased
Heating: Forced Air
Home Style: Farmhouse/National Folk
Lot Size: 0.52 Acres
Roof Type: Composite, Shingle
Stories: 2.0
Taxes: $3,442
Year Built: 1880
Feature Descriptions
Accessibility: Roll-in Shower
Additional Structures: Above Grade, Below Grade
Appliances: Built-In Microwave, Dishwasher, Oven - Wall, Cooktop, Refrigerator, Dryer, Washer
Electric: 200+ Amp Service
Exterior: Frame, Vinyl Siding
Exterior: Outbuilding(s)
Flooring: Hardwood, Vinyl
Interior: Bathroom - Jetted Tub, Bathroom - Walk-In Shower, Attic, Central Vacuum, Formal/Separate Dining Room, Kitchen - Eat-In, Kitchen - Island, Wainscotting, Water Treat System, Wood Floors
Lot Dimensions: 0.52 Acre(S)
Municipality: WEST HEMPFIELD TWP
Number of Rooms: 9
Parking Notes: 2 Total Parking Spaces
Sewer: Public Sewer
SQFT Above Finished: 2067
SQFT Total Finished: 2067
Structure Type: Detached
Total Garage/Parking Spaces: 2
Water: Well
Local Schools
High School: HEMPFIELD SENIOR
School District: HEMPFIELD
Listed By / Shown By
Listed By
Agency Name: Cavalry Realty LLC
Agency Phone: 7179322599
Shown By
Agency Title: Berkshire Hathaway HomeServices Homesale Realty
Agency Phone: +18003833535

 First American
Estimate Your Payment
Estimated Payment
$ 1,193.04 per month $801.20 Principal & Interest $286.83 Property Tax $105.00 Homeowner's Insurance
3641 Marietta Avenue | MLS# PALA2092690
This single family home located at 3641 Marietta Avenue, Lancaster, PA 17601 is currently listed for sale with an asking price of $360,000. This property was built in 1880 and has 4 bedrooms and 2 full baths with 2067 sq. ft. Marietta Avenue is located within the HEMPFIELD school district. Search Lancaster real estate on www.hsvtours.com today.