
BEDS4
BATHS2 full
SQUARE FEET1,076
MLS#MDBC2175534
STATUSACTIVE
PROPERTY TYPEResidential - Single Family
SUBDIVISIONCOURTHAVEN
SCHOOLBALTIMORE COUNTY PUBLIC SCHOOLS
Property Description
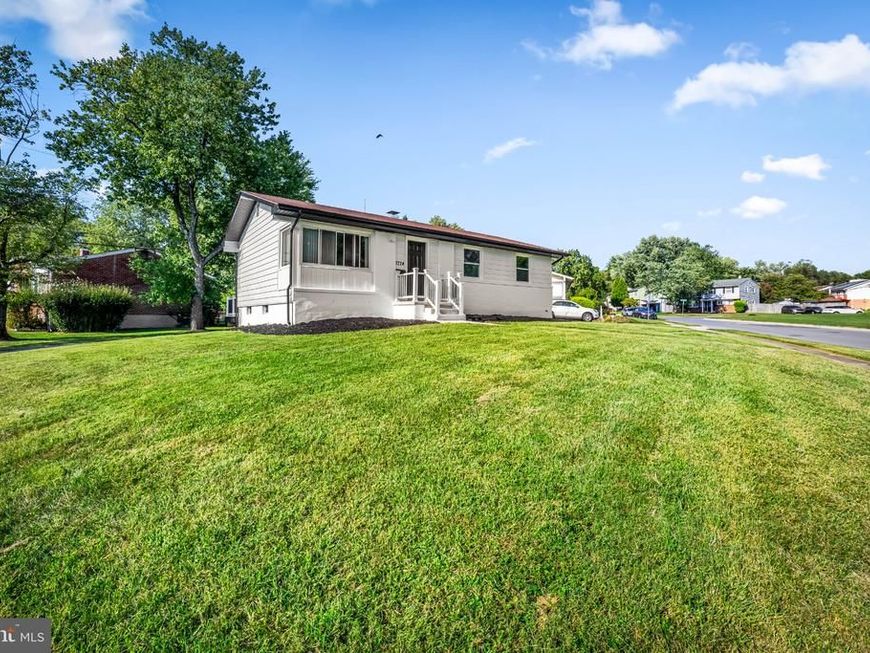
This charming ranch-style home in the desirable Courthaven neighborhood offers a perfect blend of comfort and functionality. With four spacious bedrooms and two full bathrooms, this residence is designed for modern living. The galley kitchen is a chef's delight, equipped with stainless steel appliances, including a built-in microwave, gas range, and dishwasher. Enjoy casual meals at the eat-in island or host dinner parties in the adjoining dining space. The fully finished basement adds valuable living space, complete with windows and heating, perfect for a playroom or home office. Additional highlights include beautiful hardwood and ceramic tile flooring, ceiling fans for comfort, and a walk-in shower in the bathrooms. Outside, the 0.2-acre lot provides ample space for outdoor activities. Experience the warmth and charm of this delightful home!
Property Features
Property Type: Residential - Single Family
Basement: Yes
Basement: Fully Finished, Heated, Combination, Improved, Sump Pump, Space For Rooms, Windows
Cooling: Central A/C
Fuel Type: Natural Gas
Heating: Forced Air
Home Style: Ranch/Rambler
Lot Size: 0.20 Acres
Stories: 1.0
Taxes: $2,320
Year Built: 1959
Feature Descriptions
Additional Structures: Above Grade
Appliances: Built-In Microwave, Built-In Range, Dishwasher, Cooktop, Disposal, Dryer, Exhaust Fan, Icemaker, Oven/Range - Gas, Refrigerator, Stainless Steel Appliances, Water Heater
Exterior: Aluminum Siding, Brick, Vinyl Siding
Flooring: Ceramic Tile, Hardwood, Laminated
Interior: Bathroom - Walk-In Shower, Ceiling Fan(s), Combination Kitchen/Dining, Combination Kitchen/Living, Floor Plan - Open, Kitchen - Galley, Kitchen - Eat-In, Kitchen - Island
Lot Dimensions: 0.20 Acre(S)
Sewer: Public Sewer
SQFT Above Finished: 1076
SQFT Total Finished: 1076
Structure Type: Detached
Water: Public
Local Schools
School District: BALTIMORE COUNTY PUBLIC SCHOOLS
Listed By / Shown By
Listed By
Agency Name: EXP Realty, LLC
Agency Phone: 8888607369
Shown By
Agency Title: Berkshire Hathaway HomeServices Homesale Realty
Agency Phone: +18003833535

 First American
Estimate Your Payment
Estimated Payment
$ 1,162.22 per month $856.62 Principal & Interest $193.33 Property Tax $112.26 Homeowner's Insurance
3724 Parkfield Road | MLS# MDBC2175534
This single family home located at 3724 Parkfield Road , Baltimore, MD 21208 is currently listed for sale with an asking price of $384,900. This property was built in 1959 and has 4 bedrooms and 2 full baths with 1076 sq. ft. Parkfield Road is located in the COURTHAVEN subdivision within the BALTIMORE COUNTY PUBLIC SCHOOLS school district. Search COURTHAVEN real estate on www.hsvtours.com today.