
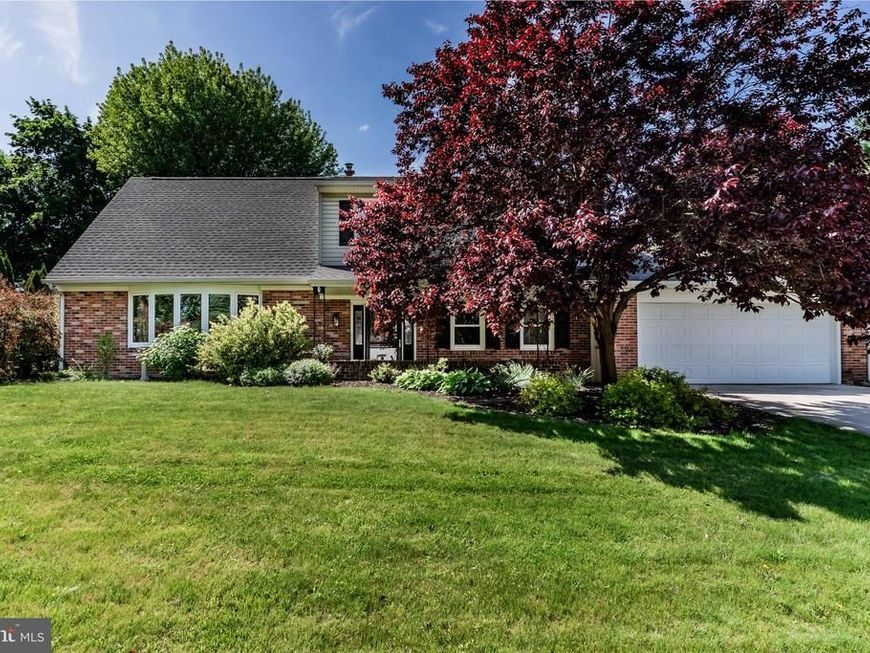
BEDS4
BATHS2 full 1 partial
SQUARE FEET2,452
MLS#PACB2050380
STATUSPENDING
PROPERTY TYPEResidential - Single Family
SUBDIVISIONPINEBROOK
SCHOOLCUMBERLAND VALLEY
Property Description
Is outdoor entertaining your love? This home has the perfect space and setting if so! The outdoor patio area is filled with fun, including a covered bar and seating for 6-8 guests, an above ground pool, plenty of space for that beautiful outdoor furniture and party lights, a storage shed, fenced in yard and so much more! The interior of this home has been designed with a southern flair that you will adore. Most of this home is exquisitely flared with gorgeous hardwoods, including the bedrooms. The primary bedroom is extremely spacious with a walk-in California Closet design and plenty of room for ALL of your furniture. The other 3 BR's are all very nicely sized with great closet space. So much natural light in the living room, showing off this stunning room. The main bathroom has been beautifully and tastefully renovated. The inviting family room with a gas fireplace is so cozy and is easily accessible to the sunroom. This sunroom is perfect for entertaining with the pool. Last but not least, the finished LL is adorable and ready for your workout equipment, toys, or gaming room! Need creek access, this home has that too!!
Property Features
Property Type: Residential - Single Family
Basement: Full, Partially Finished
Basement: Yes
Cooling: Central A/C
Fireplaces: 1
Fuel Type: Natural Gas
Garage: 2
Heating: Baseboard - Hot Water
Home Style: Split Level
Lot Size: 0.30 Acres
Roof Type: Asphalt, Fiberglass
Stories: 3.0
Taxes: $3,265
Year Built: 1965
Feature Descriptions
Additional Structures: Above Grade, Below Grade
Appliances: Dishwasher, Disposal, Dryer - Front Loading, Extra Refrigerator/Freezer, Microwave, Oven/Range - Electric, Refrigerator, Stainless Steel Appliances, Washer - Front Loading
Electric: 200+ Amp Service
Exterior: Brick, Vinyl Siding
Exterior: Outbuilding(s)
Fencing: Aluminum, Vinyl
Fireplace: Gas/Propane, Mantel(s)
Flooring: Hardwood, Slate
Interior: Bar, Bathroom - Walk-In Shower, Bathroom - Tub Shower, Ceiling Fan(s), Chair Railings, Family Room Off Kitchen, Formal/Separate Dining Room, Primary Bath(s), Walk-in Closet(s), Wood Floors
Lot: Front Yard, Landscaping, Level, Rear Yard
Lot Dimensions: 0.30 Acre(S)
Municipality: HAMPDEN TWP
Parking Features: Concrete Driveway
Parking Notes: 6 Total Parking Spaces
Rooms: Living Room, Dining Room, Primary Bedroom, Bedroom 2,Bedroom 3,Kitchen, Family Room, Foyer, Bedroom 1,Sun/Florida Room, Laundry, Media Room, Bathroom 1,Primary Bathroom, Half Bath
Sewer: Public Sewer
SQFT Above Finished: 2202
SQFT Below Finished: 250
SQFT Total Finished: 2452
Structure Type: Detached
Swimming Pool: Above Ground
Total Garage/Parking Spaces: 6
Water: Public
Local Schools
High School: CUMBERLAND VALLEY
Middle School: MOUNTAIN VIEW
Elementary School: HAMPDEN
School District: CUMBERLAND VALLEY
Listed By / Shown By
Listed By
Agency Name: Keller Williams of Central PA
Agency Phone: 7177614300
Shown By
Agency Title: Berkshire Hathaway HomeServices Homesale Realty
Agency Phone: +18003833535

 First American
Estimate Your Payment
Estimated Payment
$ 1,367.08 per month $968.12 Principal & Interest $272.08 Property Tax $126.88 Homeowner's Insurance
3807 Hearthstone Road | MLS# PACB2050380
This single family home located at 3807 Hearthstone Road, Camp Hill, PA 17011 is currently listed for sale with an asking price of $435,000. This property was built in 1965 and has 4 bedrooms and 2 full and 1 partial baths with 2452 sq. ft. Hearthstone Road is located in the PINEBROOK subdivision within the CUMBERLAND VALLEY school district. Search PINEBROOK real estate on www.hsvtours.com today.