
BEDS3
BATHS2 full 1 partial
SQUARE FEET1,350
MLS#MDMC2231062
STATUSACTIVE
PROPERTY TYPERental - Townhouse
SUBDIVISIONMONTGOMERY CHASE
SCHOOLMONTGOMERY COUNTY PUBLIC SCHOOLS
Property Description
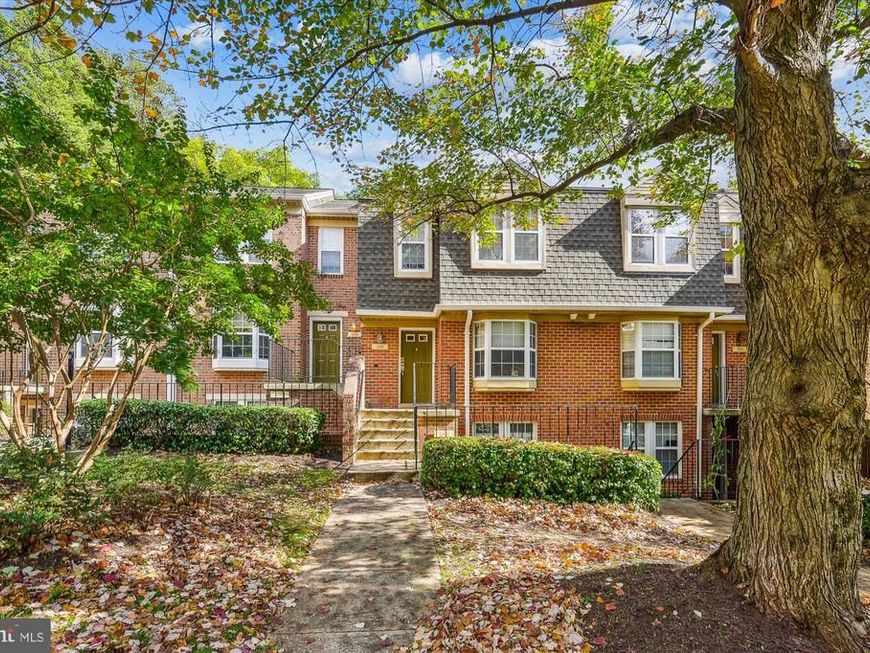
Located in the Montgomery Chase gated community, this 3 bedroom, 2.5 bathroom, 2 level (NO BASEMENT) townhome condo is available now! Kitchen has granite countertops, tile backsplash, stainless steel appliances and closet with stacked washer & dryer. Great natural light pours into the kitchen through the bay window and there's space for a small table. The dining room and living room are open concept with laminate flooring running throughout. The layout option are endless for this combination space. Two separate French doors in the living room lead to the large balcony. A half bathroom on the main level offers added convenience. Upstairs features the primary bathroom with ensuite bathroom, 2 bedrooms and a full bathroom in the hallway. One assigned parking spot to the unit, spot 3810, located in front of the home. Plenty of unmarked spots for additional cars and guests. Minimum requirements to apply: 680+ credit score minimum & 3x monthly rent in monthly income. Online application through RentSpree. No smoking! Pets accepted on case by case basis (monthly pet rent applicable).
Property Features
Property Type: Rental - Townhouse
Cooling: Central A/C
Fuel Type: Natural Gas
Heating: Forced Air
Home Style: Colonial
Lot Size: 0.00 Acre(S)
Roof Type: Shingle
Stories: 2.0
Year Built: 1983
Feature Descriptions
Additional Structures: Above Grade, Below Grade
Appliances: Built-In Microwave, Dishwasher, Disposal, Dryer, Exhaust Fan, Oven/Range - Gas, Refrigerator, Stainless Steel Appliances, Washer, Water Heater
Building Name: MONTGOMERY CHASE CODM
Community Amenities: Common Grounds, Pool - Outdoor, Tot Lots/Playground
Condo/Coop Fee: $0.00/Monthly
Exterior: Brick
Exterior: Sidewalks, Street Lights
Flooring: Ceramic Tile, Laminate Plank
Interior: Dining Area, Upgraded Countertops, Primary Bath(s), Bathroom - Stall Shower, Bathroom - Tub Shower, Kitchen - Table Space
Lot Dimensions: 0.00 Acre(S)
Number of Rooms: 6
Parking Features: Parking Lot, Assigned, Parking Space Conveys, Paved Parking, Unassigned
Pet Restrictions: Case by Case Basis, Pet Addendum/Deposit, Cats OK, Dogs OK
Rent Includes: Common Area Maintenance, Grounds Maintenance, Parking, Snow Removal
Rooms: Living Room, Dining Room, Primary Bedroom, Bedroom 2,Bedroom 3,Kitchen, Primary Bathroom, Full Bath, Half Bath
Sewer: Public Sewer
Special View Info: Garden/Lawn
SQFT Above Finished: 1350
SQFT Total Finished: 1350
Structure Type: Interior Row/Townhouse
Water: Public
Windows: Bay/Bow
Local Schools
High School: JOHN F. KENNEDY
Middle School: ARGYLE
Elementary School: STRATHMORE
School District: MONTGOMERY COUNTY PUBLIC SCHOOLS
Listed By / Shown By
Listed By
Agency Name: RE/MAX Realty Group
Agency Phone: 4107306100
Shown By
Agency Title: Berkshire Hathaway HomeServices Homesale Realty
Agency Phone: +18003833535

 First American
3810 Chesterwood Drive, Unit 3810 | MLS# MDMC2231062
This property located at 3810 Chesterwood Drive, Unit 3810, Silver Spring, MD 20906 is currently listed for rent with an asking price of $2,600 / Monthly. Chesterwood Drive, Unit 3810 is located within the MONTGOMERY COUNTY PUBLIC SCHOOLS school district. Search Silver Spring real estate on www.hsvtours.com today.