
BEDS3
BATHS3 full
SQUARE FEET3,231
MLS#PADA2061896
STATUSACTIVE
PROPERTY TYPEResidential - Condominium
SUBDIVISIONCLUB ESTATES
SCHOOLCENTRAL DAUPHIN
Property Description
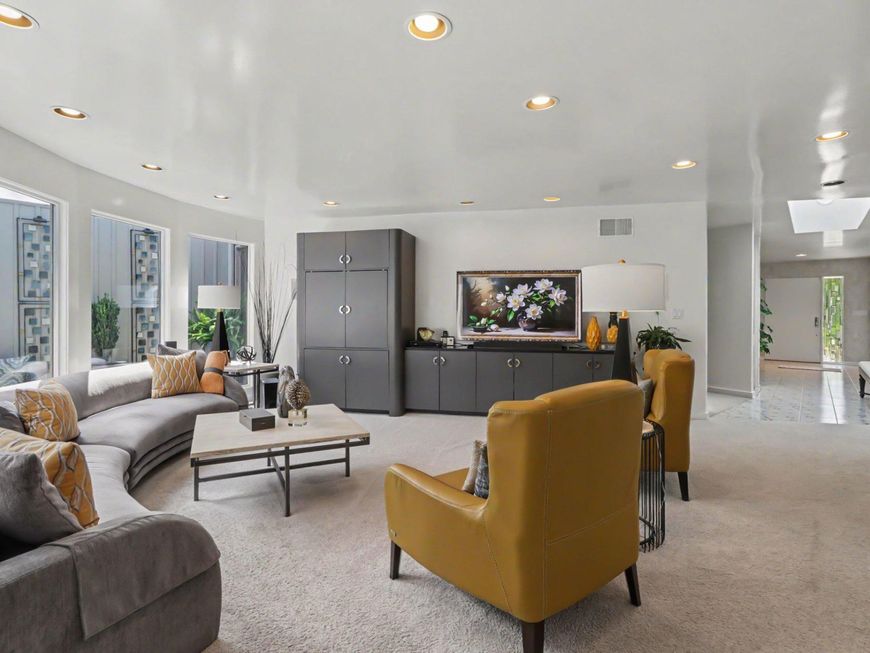
Welcome to 3813 N Sarayo Circle, an exceptional luxury condominium in the highly sought-after Club Estates community, offering the perfect blend of elegant one-floor living, sophisticated upgrades, and flexible space for today's lifestyle needs. From the moment you enter, you're greeted by a bright, open foyer accented by a stunning curved glass-block wall that sets the tone for the home's timeless design. The spacious floor plan features formal living and dining rooms, along with an inviting family room highlighted by custom built-in cabinetry and abundant natural light. The heart of the home is the beautifully renovated 2021 gourmet kitchen, thoughtfully designed for both everyday living and entertaining. Premium features include a Viking 6-burner cooktop with pot filler, range hood, and downdraft, double KitchenAid wall ovens, KitchenAid dishwasher, Moen touchless motion-sensor faucet, instant hot water, and stylish fluted glass pocket doors that provide privacy without sacrificing elegance. The luxurious primary suite offers a custom built-in bed, exceptional storage, and a spa-inspired primary bath renovated in 2023. Enjoy a dedicated dressing area with vanity sink, two walk-in closets, walk-in shower, and a relaxing Jacuzzi soaking tub. A second bedroom and full guest bath complete the main level. Both bathrooms feature premium Grohe shower systems for precise temperature control and a truly elevated bathing experience. The finished lower level expands the home's versatility with 862 additional square feet of living space, making it ideal for multi-generational living, an in-law suite, nanny or caretaker's quarters, or extended guest accommodations. This level includes a spacious family room with potential for a future kitchenette, a third bedroom with adjoining full bath, a private office, and a cedar closet. Additionally, you'll find nearly 1,000 square feet of unfinished storage space, providing endless possibilities. Additional highlights include a private outdoor patio, attached two-car garage, dual water heaters, and two-zone HVAC for year-round comfort. The dedicated primary suite HVAC unit was replaced in 2026, adding peace of mind for the next owner. Enjoy a truly carefree lifestyle, with exterior maintenance—including the roof—covered by the condominium association. Meticulously maintained and thoughtfully updated over the past eight years, this remarkable home offers luxury, comfort, flexibility, and convenience in one of the area's most desirable communities. If you've been searching for refined, low-maintenance living without compromising on space or quality, 3813 N Sarayo Circle is ready to welcome you home.
Property Features
Property Type: Residential - Condominium
Basement: Full, Partially Finished, Poured Concrete, Sump Pump, Windows
Basement: Yes
Cooling: Central A/C
Fuel Type: Electric
Garage: 2
Heating: Baseboard - Electric, Forced Air, Heat Pump - Electr
Home Style: Ranch/Rambler
Roof Type: Shingle
Stories: 2.0
Taxes: $6,005
Year Built: 1990
Feature Descriptions
Accessibility: Level Entry - Main
Additional Structures: Above Grade, Below Grade
Appliances: Built-In Microwave, Cooktop - Down Draft, Dishwasher, Disposal, Dryer - Electric, Dryer - Front Loading, Exhaust Fan, Extra Refrigerator/Freezer, Instant Hot Water, Oven - Double, Range Hood, Refrigerator, Stainless Steel Appliances, Six Burner Stove, Washer - Front Loading
Condo/Coop Fee: $365.00/Monthly
Electric: 200+ Amp Service
Exterior: Brick, Stick Built
Interior: Bathroom - Jetted Tub, Bathroom - Walk-In Shower, Breakfast Area, Built-Ins, Carpet, Cedar Closet(s), Curved Staircase, Dining Area, Entry Level Bedroom, Floor Plan - Open, Kitchen - Eat-In, Kitchen - Gourmet, Primary Bath(s), Recessed Lighting, Skylight(s), Sound System, Walk-in Closet(s)
Municipality: LOWER PAXTON TWP
Parking Notes: 2 Total Parking Spaces
Pet Restrictions: No Pet Restrictions
Rooms: Living Room, Dining Room, Primary Bedroom, Bedroom 2,Bedroom 3,Kitchen, Family Room, Foyer, Laundry, Office, Recreation Room, Bathroom 2,Bathroom 3,Primary Bathroom
Sewer: Public Sewer
Special View Info: Trees/Woods
SQFT Above Finished: 2369
SQFT Below Finished: 862
SQFT Total Finished: 3231
Structure Type: Twin/Semi-Detached
Total Garage/Parking Spaces: 2
Water: Public
Room Sizes
Foyer: 16 x 12 Level - Main
Living Room: 14 x 18 Level - Main
Dining Room: 22 x 19 Level - Main
Family Room: 23 x 23 Level - Main
Primary Bedroom: 16 x 20 Level - Main
Primary Bathroom: 15 x 20 Level - Main
Kitchen: 15 x 16 Level - Main
Laundry: 9 x 9 Level - Main
Bedroom 2: 16 x 14 Level - Main
Bathroom 2: 12 x 6 Level - Main
Recreation Room: 22 x 25 Level - Lower 1
Office: 10 x 10 Level - Lower 1
Bedroom 3: 14 x 14 Level - Lower 1
Bathroom 3: 8 x 13 Level - Lower 1
Local Schools
High School: CENTRAL DAUPHIN
School District: CENTRAL DAUPHIN
Listed By / Shown By
Listed By
Agency Name: NextHome Key Realty
Agency Phone: 4107560810
Shown By
Agency Title: Berkshire Hathaway HomeServices Homesale Realty
Agency Phone: +18003833535

 First American
Estimate Your Payment
Estimated Payment
$ 1,562.69 per month $939.19 Principal & Interest $500.42 Property Tax $123.08 Homeowner's Insurance
3813 N Sarayo Circle | MLS# PADA2061896
This condo located at 3813 N Sarayo Circle, Harrisburg, PA 17110 is currently listed for sale with an asking price of $422,000. This property was built in 1990 and has 3 bedrooms and 3 full baths with 3231 sq. ft. N Sarayo Circle is located in the CLUB ESTATES subdivision within the CENTRAL DAUPHIN school district. Search CLUB ESTATES real estate on www.hsvtours.com today.