
BEDS4
BATHS2 full
SQUARE FEET2,415
MLS#MDBC2175970
STATUSACTIVE UNDER CONTRACT
PROPERTY TYPEResidential - Single Family
SUBDIVISIONGOSHEN
SCHOOLBALTIMORE COUNTY PUBLIC SCHOOLS
Property Description
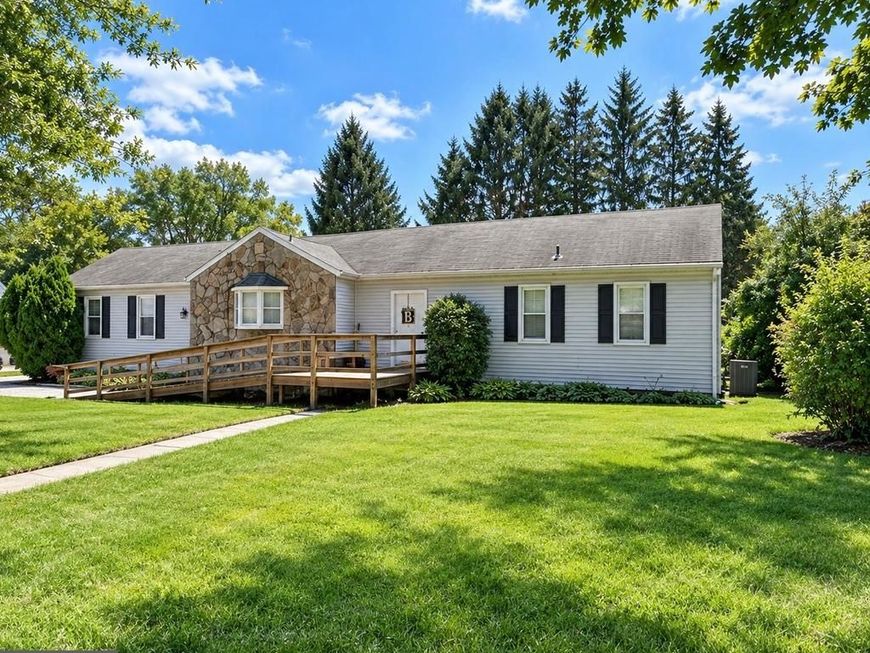
Welcome home to this spacious 4 bedroom, 2-full bath rancher offering approximately 1,855 finished square feet and plenty of room to spread out! The versatile main level floor plan features generous living spaces and four bedrooms, providing flexibility for guests, a home office, or additional living space, perfect for an inlaw suite. The primary bedroom includes its own private bath. Step outside and enjoy the new Trex deck, perfect for relaxing, entertaining, or enjoying the spacious yard. Situated on over 1/3 acre with off street parking. The home also features forced-air gas heat. Conveniently located in the Reisterstown area with easy access to shopping, dining, and commuter routes. Don’t miss the opportunity to make this spacious rancher your own!
Property Features
Property Type: Residential - Single Family
Basement: Yes
Basement: Unfinished, Walkout Stairs, Outside Entrance
Cooling: Central A/C
Fuel Type: Natural Gas
Heating: Forced Air
Home Style: Ranch/Rambler
Lot Size: 0.34 Acres
Stories: 2.0
Taxes: $3,428
Year Built: 1951
Feature Descriptions
Accessibility: Level Entry - Main, Ramp - Main Level, Roll-in Shower,32"+ wide Doors
Additional Structures: Above Grade, Below Grade
Appliances: Dishwasher, Oven/Range - Electric, Refrigerator
Exterior: Vinyl Siding
Interior: Floor Plan - Traditional, Wood Floors
Lot Dimensions: 0.34 Acre(S)
Sewer: Public Sewer
SQFT Above Finished: 1855
SQFT Below Finished: 560
SQFT Total Finished: 2415
Structure Type: Detached
Water: Public
Local Schools
School District: BALTIMORE COUNTY PUBLIC SCHOOLS
Listed By / Shown By
Listed By
Agency Name: eXp Realty LLC
Agency Phone: 8888607369
Shown By
Agency Title: Berkshire Hathaway HomeServices Homesale Realty
Agency Phone: +18003833535

 First American
Estimate Your Payment
Estimated Payment
$ 1,292.31 per month $890.00 Principal & Interest $285.67 Property Tax $116.64 Homeowner's Insurance
386 Butler Road | MLS# MDBC2175970
This single family home located at 386 Butler Road, Reisterstown, MD 21136 is currently listed for sale with an asking price of $399,900. This property was built in 1951 and has 4 bedrooms and 2 full baths with 2415 sq. ft. Butler Road is located in the GOSHEN subdivision within the BALTIMORE COUNTY PUBLIC SCHOOLS school district. Search GOSHEN real estate on www.hsvtours.com today.