
BEDS4
BATHS2 full 1 partial
SQUARE FEET2,344
MLS#PACB2056956
STATUSACTIVE
PROPERTY TYPEResidential - Single Family
SUBDIVISIONOAKWOOD PARK
SCHOOLCUMBERLAND VALLEY
Property Description
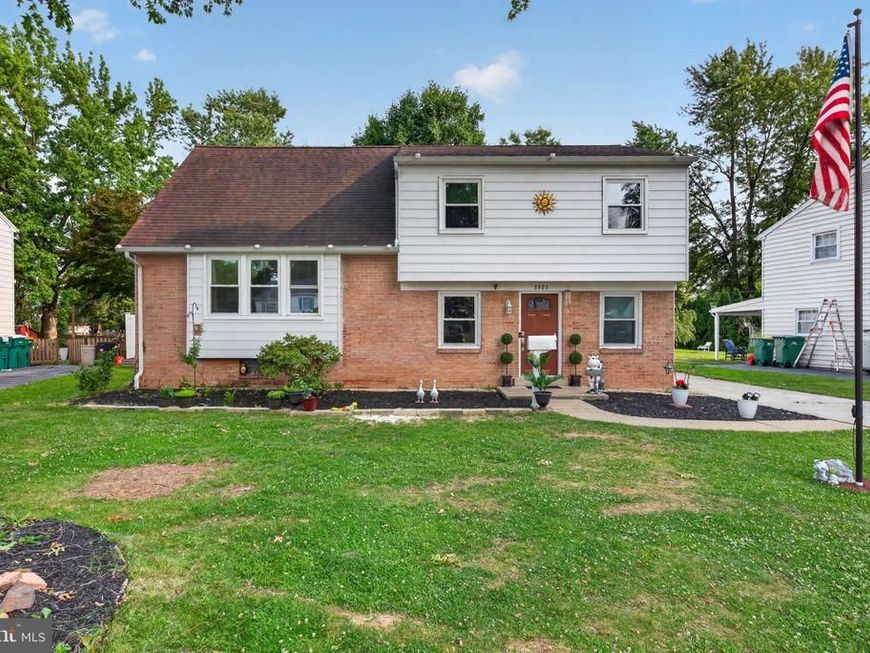
Welcome to this 4-bedroom, 2.5-bath split-level home in the desirable Oakwood Park neighborhood of Hampden Township. Offering over 2,000 square feet of living space, this home features a flexible multi-level floor plan with three bedrooms on the second level and a private upper-level primary suite with its own full bath. Recent improvements include updated kitchen appliances & new clothes washer and dryer (2025), a new central air conditioning system (2024) and a new front entry door (2024). Additional features include a spacious family room with a wood-burning fireplace, main-level laundry, hardwood flooring, an unfinished basement with abundant storage and a fenced yard. Conveniently located within the Cumberland Valley School District, this home offers easy access to shopping, dining, parks, major commuter routes, and downtown Harrisburg.
Upcoming Open Houses
Open House Saturday September 12th, 12:00pm - 2:00pm
Open House Sunday September 13th, 12:00pm - 2:00pm
Property Features
Property Type: Residential - Single Family
Basement: Yes
Basement: Full, Poured Concrete, Unfinished
Cooling: Attic Fan, Ceiling Fan(s), Central A/C
Fireplaces: 1
Fuel Type: Oil
Heating: Baseboard - Hot Water
Home Style: Split Level
Lot Size: 0.22 Acres
Roof Type: Shingle
Stories: 2.5
Taxes: $2,664
Year Built: 1965
Feature Descriptions
Accessibility: 2+ Access Exits
Additional Structures: Above Grade, Below Grade
Appliances: Dishwasher, Disposal, Oven/Range - Electric, Microwave, Refrigerator, Washer, Dryer, Central Vacuum
Electric: 100 Amp Service, Circuit Breakers
Exterior: Aluminum Siding, Brick
Exterior: Play Equipment
Fencing: Privacy, Vinyl
Fireplace: Wood
Flooring: Hardwood, Partially Carpeted, Vinyl
Lot: Cul-de-sac, Level
Lot Dimensions: 0.22 Acre(S)
Municipality: HAMPDEN TWP
Pet Restrictions: No Pet Restrictions
Sewer: Public Sewer
SQFT Above Finished: 2344
SQFT Total Finished: 2344
Structure Type: Detached
Water: Public
Local Schools
High School: CUMBERLAND VALLEY
School District: CUMBERLAND VALLEY
Listed By / Shown By
Listed By
Agency Name: Coldwell Banker Realty
Agency Phone: 7175342442
Shown By
Agency Title: Berkshire Hathaway HomeServices Homesale Realty
Agency Phone: +18003833535

 First American
Estimate Your Payment
Estimated Payment
$ 1,145.82 per month $816.78 Principal & Interest $222.00 Property Tax $107.04 Homeowner's Insurance
3903 Chestnut Street | MLS# PACB2056956
This single family home located at 3903 Chestnut Street, Camp Hill, PA 17011 is currently listed for sale with an asking price of $367,000. This property was built in 1965 and has 4 bedrooms and 2 full and 1 partial baths with 2344 sq. ft. Chestnut Street is located in the OAKWOOD PARK subdivision within the CUMBERLAND VALLEY school district. Search OAKWOOD PARK real estate on www.hsvtours.com today.