
BEDS3
BATHS1 full 1 partial
SQUARE FEET2,052
MLS#MDPG2188236
STATUSACTIVE
PROPERTY TYPEResidential - Single Family
SUBDIVISIONMARLBORO HEIGHTS
SCHOOLPRINCE GEORGES COUNTY PUBLIC SCHOOLS
Property Description
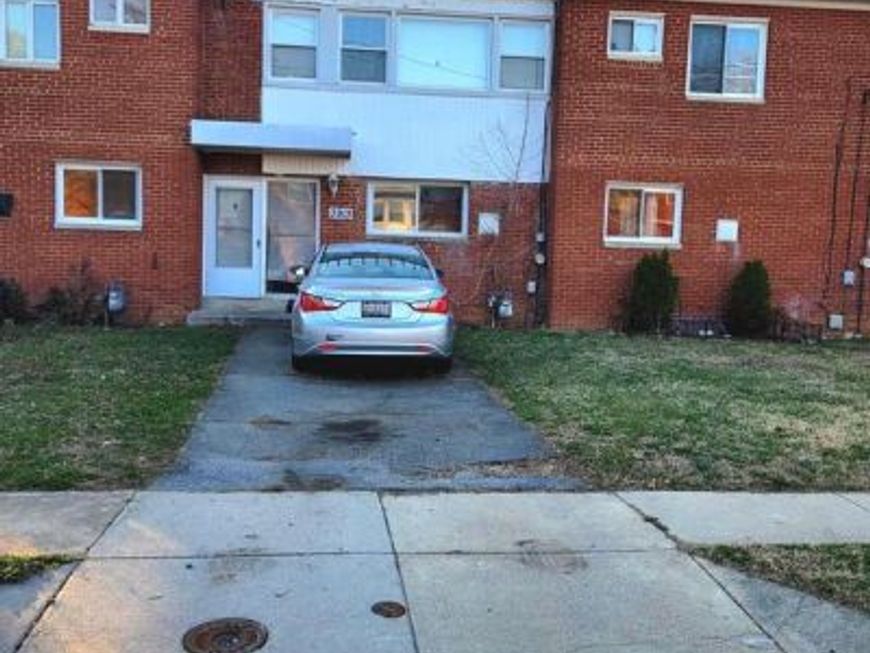
Back on the market! Semidetached home being sold AS-IS. This home has three bedrooms with a full bathroom on the upper level, and a half bath in the basement. The main level offers a kitchen with granite countertops, ceramic tile flooring, and a breakfast counter that opens to the dining and living room area. Hardwood flooring is on the main level and upper level of the home. The backyard is fully fenced in. There is a private driveway that can accommodate one car or two compact vehicles, along with street parking. Needs work, great investment opportunity. Home Warranty Included. Conveniently located near a metro train station, bus transportation, and shopping centers. This home also offers easy access to Washington, DC and National Harbor.
Property Features
Property Type: Residential - Single Family
Basement: Connecting Stairway, Fully Finished, Rear Entrance
Basement: Yes
Cooling: Central A/C, Ceiling Fan(s)
Fuel Type: Natural Gas
Heating: 90% Forced Air
Home Style: Traditional
Lot Size: 0.05 Acres
Roof Type: Shingle, Composite
Stories: 2.0
Taxes: $3,608
Year Built: 1956
Feature Descriptions
Additional Structures: Above Grade, Below Grade
Appliances: Dishwasher, Disposal, Oven/Range - Gas, Microwave
Exterior: Exterior Lighting
Exterior: Brick
Flooring: Hardwood, Concrete
Interior: Ceiling Fan(s), Combination Dining/Living
Lot Dimensions: 0.05 Acre(S)
Parking Features: Concrete Driveway
Parking Notes: 1 Total Parking Spaces
Sewer: Public Sewer
SQFT Above Finished: 1539
SQFT Below Finished: 513
SQFT Total Finished: 2052
Structure Type: Twin/Semi-Detached
Total Garage/Parking Spaces: 1
Water: Public
Local Schools
School District: PRINCE GEORGES COUNTY PUBLIC SCHOOLS
Listed By / Shown By
Listed By
Agency Name: Berkshire Hathaway HomeServices PenFed Realty
Agency Phone: 3018707653
Shown By
Agency Title: Berkshire Hathaway HomeServices Homesale Realty
Agency Phone: +18003833535

 First American
Estimate Your Payment
Estimated Payment
$ 892.22 per month $523.01 Principal & Interest $300.67 Property Tax $68.54 Homeowner's Insurance
3913 Triton Court | MLS# MDPG2188236
This single family home located at 3913 Triton Court, Temple Hills, MD 20748 is currently listed for sale with an asking price of $235,000. This property was built in 1956 and has 3 bedrooms and 1 full and 1 partial baths with 2052 sq. ft. Triton Court is located in the MARLBORO HEIGHTS subdivision within the PRINCE GEORGES COUNTY PUBLIC SCHOOLS school district. Search MARLBORO HEIGHTS real estate on www.hsvtours.com today.