
BEDS3
BATHS2 full 1 partial
SQUARE FEET1,260
MLS#MDBC2167394
STATUSACTIVE
PROPERTY TYPEResidential - Townhouse
SUBDIVISIONCARROLLWOOD
SCHOOLBALTIMORE COUNTY PUBLIC SCHOOLS
Property Description
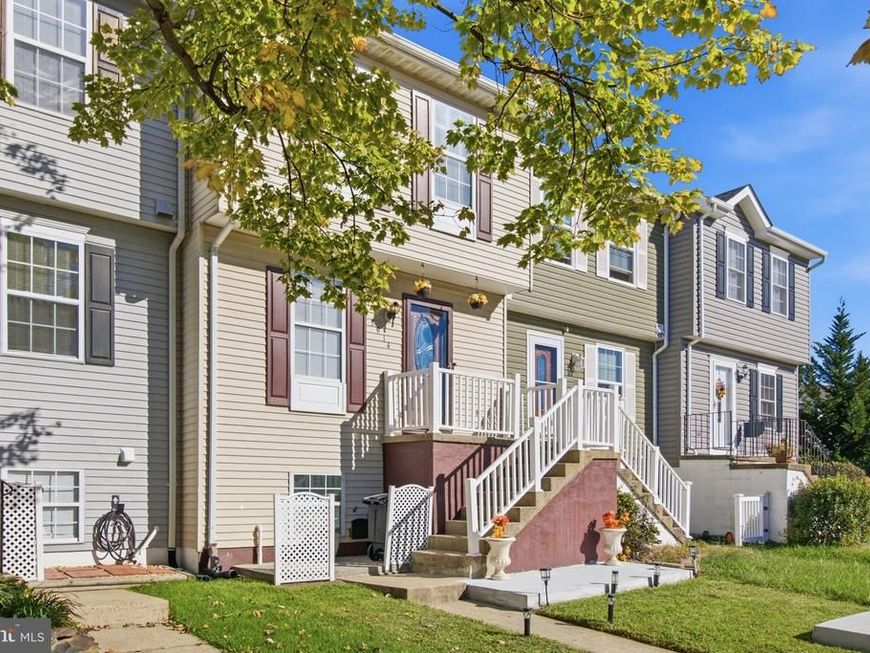
This charming townhouse in the desirable Carrollwood subdivision offers a perfect blend of comfort and modern living. With a major renovation completed in 2016, this home boasts a fresh and inviting atmosphere, ideal for creating lasting memories. Step inside to discover a spacious 1,260 sq. ft. layout featuring three well-appointed bedrooms and two and a half bathrooms. Natural light pours in, highlighting the beautiful laminate plank flooring throughout. The kitchen is designed with functionality in mind, offering ample table space for casual dining. The fully finished basement adds valuable living space, perfect for a home office, playroom, or media area. Step outside to your private deck, an ideal spot for morning coffee or evening relaxation. Additional highlights include a keyless entry and convenient parking with two unassigned spaces. Located less than a mile from public transportation, this home combines accessibility with a friendly neighborhood feel. Don't miss the opportunity to make this delightful townhouse your own, where comfort and convenience await!
Upcoming Open Houses
Open House Saturday October 31st, 12:00pm - 2:00pm
Open House Sunday November 1st, 12:00pm - 2:00pm
Property Features
Property Type: Residential - Townhouse
Basement: Yes
Basement: Fully Finished
Cooling: Central A/C
Fuel Type: Electric
Heating: Forced Air
Home Style: Traditional
Lot Size: 0.05 Acres
Roof Type: Architectural Shingle
Stories: 2.0
Taxes: $2,235
Year Built: 1992
Feature Descriptions
Additional Structures: Above Grade, Below Grade
Exterior: Aluminum Siding
Fencing: Fully
Flooring: Laminate Plank
Interior: Ceiling Fan(s), Combination Dining/Living, Floor Plan - Traditional, Kitchen - Table Space, Walk-in Closet(s)
Lot Dimensions: 0.05 Acre(S)
Municipality: Middle River
Number of Rooms: 10
Parking Features: Unassigned
Parking Notes: 2 Total Parking Spaces
Pet Restrictions: No Pet Restrictions
Rooms: Basement
Sewer: Public Sewer
SQFT Above Finished: 1260
SQFT Total Finished: 1260
Structure Type: Interior Row/Townhouse
Total Garage/Parking Spaces: 2
Utilities: Electric Available
Water: Public
Local Schools
School District: BALTIMORE COUNTY PUBLIC SCHOOLS
Listed By / Shown By
Listed By
Agency Name: Iron Valley Real Estate Crossroads
Agency Phone: 2403979292
Shown By
Agency Title: Berkshire Hathaway HomeServices Homesale Realty
Agency Phone: +18003833535

 First American
Estimate Your Payment
Estimated Payment
$ 186.25 per month $0.00 Principal & Interest $186.25 Property Tax $0.00 Homeowner's Insurance
3914 Hunt Harbor Road | MLS# MDBC2167394
This townhouse located at 3914 Hunt Harbor Road, Baltimore, MD 21220 is currently listed for sale with an asking price of call for price. This property was built in 1992 and has 3 bedrooms and 2 full and 1 partial baths with 1260 sq. ft. Hunt Harbor Road is located in the CARROLLWOOD subdivision within the BALTIMORE COUNTY PUBLIC SCHOOLS school district. Search CARROLLWOOD real estate on www.hsvtours.com today.