
BEDS3
BATHS2 full 1 partial
SQUARE FEET1,712
MLS#MDBC2167768
STATUSACTIVE
PROPERTY TYPEResidential - Townhouse
SUBDIVISIONCARROLLWOOD MANOR
SCHOOLBALTIMORE COUNTY PUBLIC SCHOOLS
Property Description
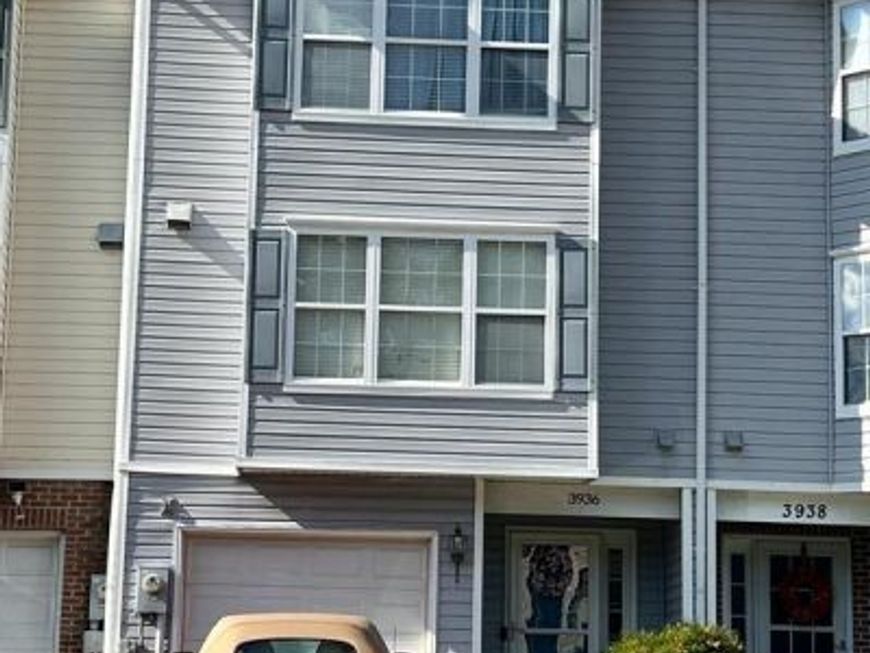
Welcome to 3936 Tidewood Road, nestled in the sought-after community of Carrollwood Manor, one of Baltimore County’s most desirable water-oriented neighborhoods. This well-maintained home offers a spacious, functional layout designed for comfortable everyday living and effortless entertaining. Upon entry, you’ll find a versatile ground-level family room or “man cave,” complete with a wet bar and direct access to the deck and fully fenced backyard—perfect for hosting gatherings, pursuing hobbies, or simply relaxing with friends. The main level features a generously sized family room with sliding glass doors leading to an elevated deck, along with a spacious eat-in kitchen with that provides plenty of room for casual dining and daily living. No walking to the basement, the laundry is located on this level. Upstairs, you’ll find three comfortable bedrooms, including a spacious primary suite with Cathedral Ceilings and abundant closet space. Lovingly cared for by its current owner, this home presents a wonderful opportunity to add your own personal style and make it truly your own. Located in a popular waterfront community with no HOA, you’ll enjoy added freedom without association fees or restrictions. Just steps away is a public park, providing the perfect place for children to play or for your four-legged family members to enjoy the outdoors. Conveniently located near shopping, dining, marinas, and major commuter routes, this home offers the ideal combination of comfort, convenience, and waterfront community living. The property is being sold as is and is ready for its next chapter.
Property Features
Property Type: Residential - Townhouse
Cooling: Central A/C
Fuel Type: Natural Gas
Garage: 1
Heating: Forced Air
Lot Size: 0.04 Acres
Stories: 3.0
Taxes: $2,774
Year Built: 1999
Feature Descriptions
Additional Structures: Above Grade, Below Grade
Appliances: Disposal, Dryer - Electric, Refrigerator, Washer
Interior: Dining Area
Lot Dimensions: 0.04 Acre(S)
Parking Features: Concrete Driveway
Parking Notes: 1 Total Parking Spaces
Sewer: Public Sewer
SQFT Above Finished: 1712
SQFT Total Finished: 1712
Structure Type: Interior Row/Townhouse
Total Garage/Parking Spaces: 1
Water: Public
Local Schools
School District: BALTIMORE COUNTY PUBLIC SCHOOLS
Listed By / Shown By
Listed By
Agency Name: EXP Realty, LLC
Agency Phone: 8888607369
Shown By
Agency Title: Berkshire Hathaway HomeServices Homesale Realty
Agency Phone: +18003833535

 First American
Estimate Your Payment
Estimated Payment
$ 986.08 per month $667.45 Principal & Interest $231.17 Property Tax $87.47 Homeowner's Insurance
3936 Tidewood Rd | MLS# MDBC2167768
This townhouse located at 3936 Tidewood Rd, Baltimore, MD 21220 is currently listed for sale with an asking price of $299,900. This property was built in 1999 and has 3 bedrooms and 2 full and 1 partial baths with 1712 sq. ft. Tidewood Rd is located in the CARROLLWOOD MANOR subdivision within the BALTIMORE COUNTY PUBLIC SCHOOLS school district. Search CARROLLWOOD MANOR real estate on www.hsvtours.com today.