
BEDS4
BATHS2 full
SQUARE FEET2,080
MLS#MDBC2176228
STATUSPENDING
PROPERTY TYPEResidential - Single Family
SUBDIVISIONPARKVILLE
SCHOOLBALTIMORE COUNTY PUBLIC SCHOOLS
Property Description
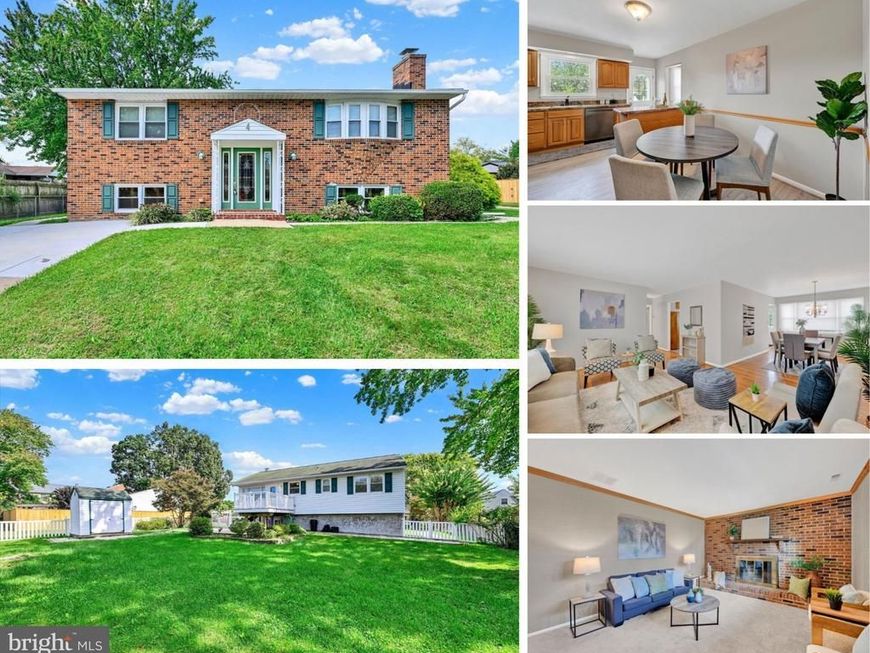
OPEN 10/11 12-1 pm. Welcome to 4 McKenna Court, where fresh paint, new carpet, and a flexible four-bedroom floor plan make it easy to picture yourself right at home. Step inside this spacious split foyer and you’re greeted by an open living and dining area featuring beautiful wood floors and a large bow window that fills the space with natural light. Just beyond, the eat-in kitchen offers plenty of room to gather, with stainless steel appliances, a breakfast bar/island, table space, and a generous pantry. A door from the kitchen leads directly to the low-maintenance deck—the perfect spot for morning coffee, summer dinners, or simply relaxing while overlooking the fenced rear yard. A newer shed and paved patio add even more function to the outdoor space. Down the hall, you’ll find two generously sized bedrooms and an updated full bath featuring a walk-in shower. Head downstairs and the possibilities continue. The family room, anchored by a wood-burning fireplace, creates a cozy second living space for movie nights, game days, or quiet evenings at home. Two additional bedrooms and another full bath offer wonderful flexibility for guests, a home office, hobbies, or a more private bedroom setup. A large utility room provides excellent storage, a laundry sink, and convenient access directly to the rear yard. Off-street parking completes the package, all tucked away on a court yet just minutes from Parkville High School, shopping, dining, everyday conveniences, and commuter routes. Fresh, spacious, and ready for its next chapter—4 McKenna Court offers the kind of flexible living space that can grow and change right along with you. UPDATES: WATER HEATER 2021, HVAC APPROX. 2014, COMPOSITE DECK, PAVED PATIO, SHED, MAIN LEVEL BATH UPDATED, GRANITE COUNTERS, STAINLESS APPLIANCES
Property Features
Property Type: Residential - Single Family
Basement: Yes
Basement: Daylight, Partial, Full, Outside Entrance, Rear Entrance, Sump Pump, Walkout Stairs, Windows
Cooling: Central A/C
Fireplaces: 1
Fuel Type: Electric
Heating: Heat Pump(s)
Home Style: Split Foyer
Lot Size: 0.17 Acres
Stories: 2.0
Taxes: $3,731
Year Built: 1978
Feature Descriptions
Additional Structures: Above Grade, Below Grade
Appliances: Dishwasher, Disposal, Dryer, Oven/Range - Electric, Refrigerator, Range Hood, Washer, Water Heater
Exterior: Brick Front, Aluminum Siding
Exterior: Sidewalks
Fencing: Rear
Fireplace: Wood
Interior: Bathroom - Tub Shower, Carpet, Combination Dining/Living, Floor Plan - Traditional, Kitchen - Country, Kitchen - Eat-In, Kitchen - Island, Kitchen - Table Space, Pantry, Walk-in Closet(s)
Lot: Cul-de-sac, Front Yard, Rear Yard
Lot Dimensions: 0.17 Acre(S)
Parking Features: Paved Driveway
Parking Notes: 2 Total Parking Spaces
Rooms: Living Room, Dining Room, Primary Bedroom, Bedroom 2,Bedroom 3,Bedroom 4,Kitchen, Family Room, Foyer, Utility Room, Full Bath
Sewer: Public Sewer
SQFT Above Finished: 1180
SQFT Below Finished: 900
SQFT Total Finished: 2080
Structure Type: Detached
Total Garage/Parking Spaces: 2
Water: Public
Windows: Bay/Bow
Room Sizes
Foyer: 6 x 12 Level - Main
Living Room: 17 x 13 Level - Main
Dining Room: 10 x 13 Level - Main
Kitchen: 12 x 16 Level - Main
Full Bath: 5 x 10 Level - Main
Primary Bedroom: 10 x 16 Level - Main
Bedroom 2: 11 x 10 Level - Main
Family Room: 16 x 12 Level - Lower 1
Bedroom 3: 14 x 12 Level - Lower 1
Bedroom 4: 14 x 13 Level - Lower 1
Full Bath: 5 x 9 Level - Lower 1
Utility Room: 17 x 13 Level - Lower 1
Local Schools
High School: PARKVILLE HIGH & CENTER FOR MATH/SCI
Middle School: LOCH RAVEN TECHNICAL ACADEMY
Elementary School: VILLA CRESTA
School District: BALTIMORE COUNTY PUBLIC SCHOOLS
Listed By / Shown By
Listed By
Agency Name: Long & Foster Real Estate, Inc
Agency Phone: 4103772270
Shown By
Agency Title: Berkshire Hathaway HomeServices Homesale Realty
Agency Phone: +18003833535

 First American
Estimate Your Payment
Estimated Payment
$ 1,317.81 per month $890.23 Principal & Interest $310.92 Property Tax $116.67 Homeowner's Insurance
4 Mckenna Court | MLS# MDBC2176228
This single family home located at 4 Mckenna Court, Parkville, MD 21234 is currently listed for sale with an asking price of $400,000. This property was built in 1978 and has 4 bedrooms and 2 full baths with 2080 sq. ft. Mckenna Court is located in the PARKVILLE subdivision within the BALTIMORE COUNTY PUBLIC SCHOOLS school district. Search PARKVILLE real estate on www.hsvtours.com today.