
BEDS2
BATHS2 full
SQUARE FEET720
MLS#MDAA2148658
STATUSACTIVE
PROPERTY TYPEResidential - Single Family
SUBDIVISIONMARLEY PARK BEACH
SCHOOLANNE ARUNDEL COUNTY PUBLIC SCHOOLS
Property Description
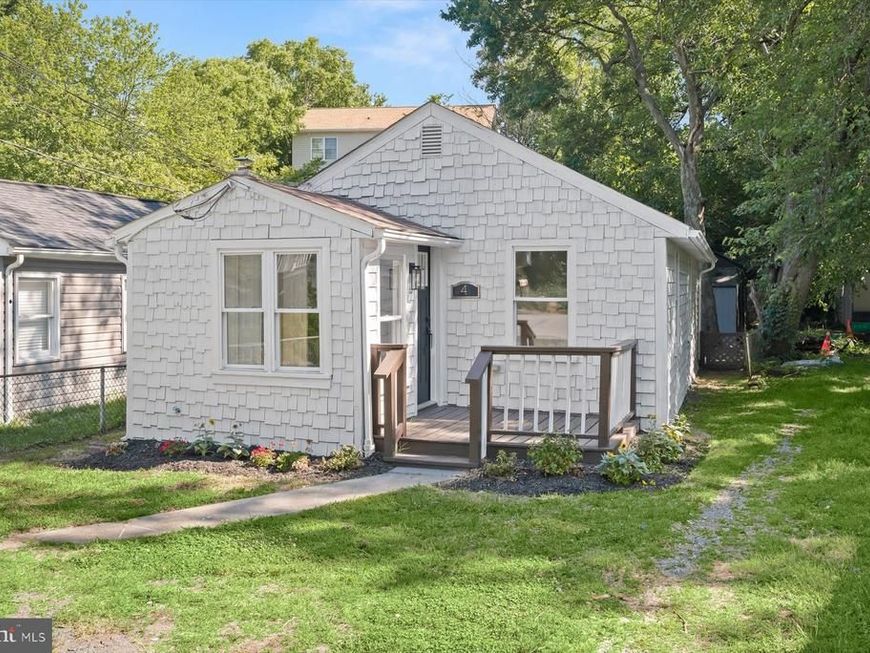
Move-in-ready 2-bedroom, 2 FULL bath detached bungalow offering convenient one-level living in Glen Burnie! Thoughtfully updated throughout, this home features an open living and dining area, renovated kitchen with quartz countertops, stainless steel appliances and upgraded cabinetry, plus a primary bedroom with its own private full bath. A second bedroom and additional full hall bath provide flexibility for guests, a home office or everyday living. Outside, enjoy the rear deck and private backyard along with the convenience of a driveway for off-street parking. Major improvements include a brand-new roof with transferable warranty, brand-new HVAC system, and updated finishes throughout. An excellent opportunity for buyers seeking the privacy and outdoor space of a detached home with the simplicity of a manageable, single-level floor plan conveniently located near shopping, dining and major commuter routes.
Property Features
Property Type: Residential - Single Family
Basement: Yes
Basement: Unfinished, Outside Entrance
Cooling: Central A/C
Fuel Type: Natural Gas
Heating: Forced Air
Home Style: Bungalow
Lot Size: 0.10 Acres
Stories: 1.0
Taxes: $2,963
Year Built: 1940
Feature Descriptions
Additional Structures: Above Grade, Below Grade
Appliances: Built-In Microwave, Dishwasher, Freezer, Oven/Range - Electric, Refrigerator, Stainless Steel Appliances
Exterior: Wood Siding
Interior: Bathroom - Tub Shower, Combination Kitchen/Dining, Combination Kitchen/Living, Dining Area, Entry Level Bedroom, Floor Plan - Open, Kitchen - Gourmet, Kitchen - Table Space, Primary Bath(s), Recessed Lighting, Upgraded Countertops
Lot Dimensions: 0.10 Acre(S)
Municipality: Glen Burnie
Rooms: Living Room, Dining Room, Primary Bedroom, Bedroom 2,Kitchen, Foyer, Primary Bathroom, Full Bath
Sewer: Public Sewer
SQFT Above Finished: 720
SQFT Total Finished: 720
Structure Type: Detached
Water: Public
Room Sizes
Living Room: 12 x 9 Level - Main
Kitchen: 11 x 9 Level - Main
Dining Room: 8 x 7 Level - Main
Foyer: 8 x 8 Level - Main
Primary Bedroom: 11 x 8 Level - Main
Primary Bathroom: 8 x 5 Level - Main
Bedroom 2: 9 x 9 Level - Main
Full Bath: 8 x 5 Level - Main
Local Schools
School District: ANNE ARUNDEL COUNTY PUBLIC SCHOOLS
Listed By / Shown By
Listed By
Agency Name: Winning Edge
Agency Phone: 4104612800
Shown By
Agency Title: Berkshire Hathaway HomeServices Homesale Realty
Agency Phone: +18003833535

 First American
Estimate Your Payment
Estimated Payment
$ 938.90 per month $611.81 Principal & Interest $246.92 Property Tax $80.18 Homeowner's Insurance
4 Wendover Road | MLS# MDAA2148658
This single family home located at 4 Wendover Road, Glen Burnie, MD 21060 is currently listed for sale with an asking price of $274,900. This property was built in 1940 and has 2 bedrooms and 2 full baths with 720 sq. ft. Wendover Road is located in the MARLEY PARK BEACH subdivision within the ANNE ARUNDEL COUNTY PUBLIC SCHOOLS school district. Search MARLEY PARK BEACH real estate on www.hsvtours.com today.